

Any fees payable will be explained in your initial no-obligation appointment, before you choose whether to use our Mortgage Services.
Countrywide Mortgage Services and Connells Group Insurance Services are trading names of Connells Group Principal Services Limited which is authorised and regulated by the Financial Conduct Authority (Firm Registration Number 301684). Registered Office: Witan Gate House, 500-600 Witan Gate West, Milton Keynes, MK9 1GF. Registered in England no. 01707341.
Extras
Save this property
About this property
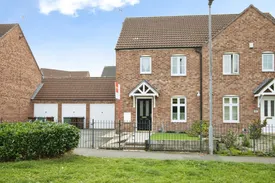
Introduce to the market this stunning three-bedroom end of terrace property located in a quiet sought after estate on the outskirts of Pontefract. With fantastic transport links to the M62, A1 and local railway stations this property is suitable for an array of buyers. If you’re looking for somewhere quiet escaping the busy city life that's still under a 30-minute commute to Leeds, then look no further! If you’re a first-time buyer, look no further! If you're looking to downsize then, again, this is the home for you! Accommodation comprising in brief: BRAND NEW BOILER, Kitchen/Diner, Large Living Room, Great Sized Principal Bedroom & En-suite, Second Double Bedroom, Single Third Bedroom, Family Bathroom, Downstairs Cloakroom, part boarded loft with ladder, air cupboard as well. Front & Rear Gardens and Garage with Additional Off-Road Parking.
Please note that the AML fee covers the cost of carrying out the required identity and anti-money laundering checks. Once these checks have been completed, the fee cannot be refunded, even if the property purchase does not go ahead.
Cloakroom
Located just inside the front of the property, the Cloakroom is fitted with a low flush WC, a wash hand basin, karndean flooring and a window to the side of the property
Lounge
A spacious lounge space with a window to the rear of the property and patio doors allowing for access to the rear garden and an under stairs storage cupboard.
Kitchen/diner
A good sized kitchen/diner with under counter and wall mounted units, karndean flooring integrated electric oven & gas hob. This kitchen also has plumbing for both a washing machine and a dishwasher and a window overlooking the front of the property.
Bedroom
A good sized double bedroom with a built-in wardrobes, bedroom side drawers and built in unit with overhead cupboards and a window overlooking the front of the property and access to the En-suite shower room.
En-suite
Fitted with a three-piece suite consisting of a low flush WC, wash hand basin, easy clean anti-mould panelling and shower cubicle, built in cupboards on the wall with mirrors included and built in extractor fan.
Bedroom
A second good sized double bedroom with a UPVC window overlooking the rear of the property.
Bedroom
A good sized room, ideal for a nursery, home office or dressing room.
Bathroom
Fitted with a white three piece suite consisting of a low flush WC, wash hand basin and panelled bath with shower over and extractor fan.
Outside
A well maintained front garden with artificial grass, enclosed rear garden and detached single garage.
Room details
-
CloakroomLocated just inside the front of the property, the Cloakroom is fitted with a low flush WC, a wash hand basin, karndean flooring and a window to the side of the property
-
LoungeA spacious lounge space with a window to the rear of the property and patio doors allowing for access to the rear garden and an under stairs storage cupboard.
-
Kitchen/dinerA good sized kitchen/diner with under counter and wall mounted units, karndean flooring integrated electric oven & gas hob. This kitchen also has plumbing for both a washing machine and a dishwasher and a window overlooking the front of the property.
-
BedroomA good sized double bedroom with a built-in wardrobes, bedroom side drawers and built in unit with overhead cupboards and a window overlooking the front of the property and access to the En-suite shower room.
-
En-suiteFitted with a three-piece suite consisting of a low flush WC, wash hand basin, easy clean anti-mould panelling and shower cubicle, built in cupboards on the wall with mirrors included and built in extractor fan.
-
BedroomA second good sized double bedroom with a UPVC window overlooking the rear of the property.
-
BedroomA good sized room, ideal for a nursery, home office or dressing room.
-
BathroomFitted with a white three piece suite consisting of a low flush WC, wash hand basin and panelled bath with shower over and extractor fan.
-
OutsideA well maintained front garden with artificial grass, enclosed rear garden and detached single garage.
Key information
Council Tax Band: B
Tenure: Freehold
-
Utility supply:
- Electric: Ask agent
- Water: Ask agent
- Heating: Ask agent
- Broadband: Ask agent
- Sewerage: Ask agent
Rights and restrictions:
- Private rights of way: Ask agent
- Public rights of way: Ask agent
- Listed property: Ask agent
- Restrictions: Ask agent
Risks:
- Flooded in last 5 years: Ask agent
- Flood defences: Ask agent
- Source of flood: Ask agent
Energy Performance Certificate

-
There has been a problem.
Please check the validation on the fields below.
 * Estimated monthly repayment: £...
*Please be aware, these results are for illustrative purposes only and should not be considered as a mortgage quote. These are based on a repayment mortgage and may vary depending on the term and interest rate of your mortgage. Lender fees may also be applicable. If you would like guidance on the right mortgage for you, we recommend speaking to a Countrywide Mortgage Services Consultant who will be more than happy to help.
†The 4.19% annual interest rate is based on the Connells Group average mortgage interest rate taken from this year YTD and is correct as at 17/03/2026.
Agent details
Extras
Save this property


