

Any fees payable will be explained in your initial no-obligation appointment, before you choose whether to use our Mortgage Services.
Countrywide Mortgage Services and Connells Group Insurance Services are trading names of Connells Group Principal Services Limited which is authorised and regulated by the Financial Conduct Authority (Firm Registration Number 301684). Registered Office: Witan Gate House, 500-600 Witan Gate West, Milton Keynes, MK9 1GF. Registered in England no. 01707341.
Extras
Save this property
About this property
Farnsworth Close, Ashton-under-Lyne
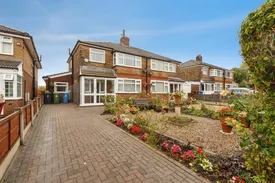
Spacious & Extended 4-Bedroom Semi-Detached
Family Home | Quiet Cul-de-Sac Location
Positioned in a quiet, highly sought-after cul-de-sac on Farnsworth Close, this impressive, extended four-bedroom semi-detached home offers generous and versatile living accommodation across two floors. Spanning approximately 1,244 sq. ft. (115.6 sq. m), this property is ideal for growing families or multi-generational living, featuring a ground-floor bedroom suite, spacious reception rooms, off-road parking, and low-maintenance gardens.
Key Features
* Sought-After Location: Tucked away in a peaceful, family-friendly cul-de-sac on Farnsworth Close.
* Flexible Living Layout: Extended on the ground floor to include an additional bedroom with an en-suite shower room attached.
* Four Bedrooms: Generous bedroom proportions throughout the property.
* Open-Plan Living & Dining: Large dual-aspect living and dining space ideal for entertaining.
* Off-Road Parking & Exterior: Block-paved driveway to the front and a private, low-maintenance paved rear garden.
* Superb Transport & Amenities: Excellent proximity to local schools, Ashton town centre, M60 motorway links, and public transport hubs.
Property Walkthrough
Ground Floor
* Entrance Porch & Hallway: Welcoming porch opening into a hallway with stair access to the first floor and built-in storage.
* Living Room (4.12m x 3.66m / 13'6" x 12'0"): Bright and airy main living space featuring a large front window and fireplace.
* Dining Area (3.72m x 3.17 / 12'2" x 10'5"): Seamlessly adjoining the living room, offering ample space for formal dining and sliding glass doors leading out to the garden.
* Kitchen (4.54m x 2.90m/ 14'11" x 9'6"): Fitted kitchen with wall and base units, worktop space, integrated oven, hob and designated space for appliances.
* Downstairs bedroom & Shower room (4.44m x 3.32m / 14'7" x 10'11"): Located in the ground-floor extension, this spacious double bedroom features built-in storage next to it's own shower room. Perfect for multi-generational living, guest space, or a dedicated home office setup.
First Floor
* Bedroom 1 (4.19m x 3.32m / 13'9" x 10'11"): A substantial main bedroom situated at the front of the property, complete with fitted wardrobes.
* Bedroom 2 (3.74m x 3.20m / 12'3" x 10'6"): A second well-proportioned double bedroom overlooking the rear, featuring fitted storage.
* Bedroom 3 (2.47m x 2.14m/ 8'1" x 7'0"): A good-sized single bedroom, ideal as a nursery, children’s room, or dressing room.
* Family Bathroom & Separate Toilet: Two-piece family bathroom fitted with a panelled bath/shower over, pedestal sink, and a convenient separate WC adjacent off the landing.
Exterior & Gardens
* Front: A block-paved driveway offering off-road parking for multiple vehicles, accompanied by decorative gravelled garden borders.
* Rear: A private, fully paved rear courtyard garden designed for ease of maintenance, complete with raised planting beds, timber fencing, trellis work, and a garden shed for outdoor storage.
Location & Local Amenities
Farnsworth Close is conveniently situated within easy reach of everything Ashton-under-Lyne has to offer:
* Transport Links: Fast connection to the M60 motorway network for commuters into Greater Manchester and beyond. Ashton Metrolink tram stop and bus station are close by, offering direct services into Manchester City Centre.
* Schools: Positioned close to a choice of well-regarded primary and secondary schools, including Waterloo Primary School and St Damian's Science College.
* Shopping & Leisure: Just minutes away from Ashton-under-Lyne town centre, Snipe Retail Park, and Ashton Moss, providing superstores, cinema complexes, restaurants, and gyms.
* Parks & Green Spaces: Nearby access to Daisy Nook Country Park and Park Bridge Heritage Centre, offering scenic walking trails and outdoor recreation.
Key information
Council Tax Band: C
Tenure: Freehold
-
Utility supply:
- Electric: Ask agent
- Water: Ask agent
- Heating: Ask agent
- Broadband: Ask agent
- Sewerage: Ask agent
Rights and restrictions:
- Private rights of way: Ask agent
- Public rights of way: Ask agent
- Listed property: Ask agent
- Restrictions: Ask agent
Risks:
- Flooded in last 5 years: Ask agent
- Flood defences: Ask agent
- Source of flood: Ask agent
Energy Performance Certificate

-
There has been a problem.
Please check the validation on the fields below.
 * Estimated monthly repayment: £...
*Please be aware, these results are for illustrative purposes only and should not be considered as a mortgage quote. These are based on a repayment mortgage and may vary depending on the term and interest rate of your mortgage. Lender fees may also be applicable. If you would like guidance on the right mortgage for you, we recommend speaking to a Countrywide Mortgage Services Consultant who will be more than happy to help.
†The 4.19% annual interest rate is based on the Connells Group average mortgage interest rate taken from this year YTD and is correct as at 17/03/2026.
Agent details
Extras
Save this property


