

Any fees payable will be explained in your initial no-obligation appointment, before you choose whether to use our Mortgage Services.
Countrywide Mortgage Services and Connells Group Insurance Services are trading names of Connells Group Principal Services Limited which is authorised and regulated by the Financial Conduct Authority (Firm Registration Number 301684). Registered Office: Witan Gate House, 500-600 Witan Gate West, Milton Keynes, MK9 1GF. Registered in England no. 01707341.
Extras
Save this property
About this property
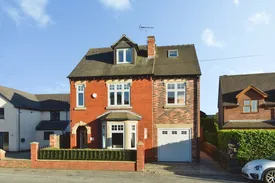
Occupying an enviable position within the sought-after village of Harriseahead, this exceptional Edwardian five bedroom detached residence offers over 3,100 sq.ft. of beautifully presented accommodation, combining elegant period styling with stunning contemporary living spaces, all complemented by landscaped gardens and far reaching countryside views.
From the moment you step inside, the quality and individuality of this home are immediately apparent. The welcoming reception hall provides access to a beautifully appointed formal lounge, featuring a striking fireplace, high ceilings and a characterful bay window, creating an elegant space in which to relax.
The true heart of the home lies to the rear, where a spectacular open plan kitchen, dining and family room has been thoughtfully designed for modern family living. The bespoke kitchen is fitted with an extensive range of quality cabinetry and work surfaces, whilst the impressive vaulted ceiling, exposed beams, skylights and contemporary wood-burning stove create a wonderful sense of space and atmosphere. Large glazed doors open directly onto the garden, seamlessly blending indoor and outdoor living.
Further ground-floor accommodation includes a separate home office, utility room, cloakroom/WC and an additional snug/dining room, providing flexibility for a variety of family requirements.
A particularly unique feature of the home is the substantial workshop and family room complex, together with additional studio accommodation above. Offering its own potential for separate access, this highly versatile space could serve as a genuine self contained annexe for multi-generational living, guest accommodation or independent family members. Equally, it lends itself perfectly to a variety of commercial uses, including a workshop, studio, consultancy space or home-run business, subject to any necessary consents.
To the first floor are four generously sized bedrooms and a stylish family bathroom. The second floor is dedicated to a luxurious principal suite, complete with a spacious dressing area, fitted storage, en-suite shower room and a private balcony enjoying elevated views across the surrounding landscape. Beautifully finished throughout, this impressive retreat provides the perfect sanctuary at the end of the day.
Externally, the property continues to impress. The landscaped rear gardens have been meticulously designed and maintained, offering an array of seating and entertaining areas, mature planting, manicured lawns and a covered outdoor entertaining space.
A detached summerhouse provides further versatility, whilst the open views beyond create a stunning backdrop throughout the seasons. The property also benefits from a detached garage, large enough to comfortably accommodate a vehicle, in addition to ample off-road parking.
Homes of this size, quality and individuality rarely become available. Offering an exceptional blend of character, luxury and versatility, this outstanding family home must be viewed to be fully appreciated.
Please note that an AML fee is chargable once an offer is accepted to cover the cost of carrying out the required identity and anti-money laundering checks.
Key information
Council Tax Band: Contact branch
Tenure: Freehold
-
Utility supply:
- Electric: Ask agent
- Water: Ask agent
- Heating: Ask agent
- Broadband: Ask agent
- Sewerage: Ask agent
Rights and restrictions:
- Private rights of way: Ask agent
- Public rights of way: Ask agent
- Listed property: Ask agent
- Restrictions: Ask agent
Risks:
- Flooded in last 5 years: Ask agent
- Flood defences: Ask agent
- Source of flood: Ask agent
-
There has been a problem.
Please check the validation on the fields below.
 * Estimated monthly repayment: £...
*Please be aware, these results are for illustrative purposes only and should not be considered as a mortgage quote. These are based on a repayment mortgage and may vary depending on the term and interest rate of your mortgage. Lender fees may also be applicable. If you would like guidance on the right mortgage for you, we recommend speaking to a Countrywide Mortgage Services Consultant who will be more than happy to help.
†The 4.19% annual interest rate is based on the Connells Group average mortgage interest rate taken from this year YTD and is correct as at 17/03/2026.
Agent details
Extras
Save this property


