

Any fees payable will be explained in your initial no-obligation appointment, before you choose whether to use our Mortgage Services.
Countrywide Mortgage Services and Connells Group Insurance Services are trading names of Connells Group Principal Services Limited which is authorised and regulated by the Financial Conduct Authority (Firm Registration Number 301684). Registered Office: Witan Gate House, 500-600 Witan Gate West, Milton Keynes, MK9 1GF. Registered in England no. 01707341.
Extras
Save this property
About this property
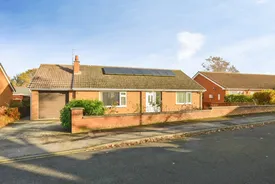
A well-maintained and deceptively spacious detached three double bedroom bungalow occupying an excellent position in Hutton Rudby one of North Yorkshire's most desirable villages. Offering flexible spacious accommodation, generous gardens, garage facilities, solar panels and excellent access to local amenities, this attractive home is likely to appeal to a wide range of purchasers seeking single-storey living in a welcoming village setting.
Accommodation
Situated within a pleasant cul-de-sac in the highly regarded village of Hutton Rudby, this spacious three double bedroom detached bungalow offers well-proportioned accommodation, attractive gardens, and the benefit of solar panels and an integral garage and driveway parking. The property is entered via an entrance vestibule which leads into a welcoming central hallway, providing access to the principal accommodation and loft space. A useful cloaks cupboard offers excellent storage with shelving and hanging rails. The spacious L-shaped lounge and dining room forms the heart of the home, providing versatile space for both relaxation and entertaining. A feature fireplace creates an attractive focal point, whilst windows to both the front and rear aspects allow plenty of natural light to flow through the room and provide pleasant views of the gardens. The adjoining kitchen is fitted with a range of wall and base units, offering ample preparation and storage space. Integrated cooking appliances include an oven, hob and extractor hood, whilst a breakfast bar provides a small informal dining area. A further door leads through to the utility room. The utility room is fitted with additional storage units and a sink unit, with plumbing and space for laundry appliances. A door provides direct access to the rear garden, and the oil-fired central heating boiler is also located here. The integral garage can be accessed directly from the utility room and benefits from a side window and roller door. The bungalow offers three well-proportioned double bedrooms. Bedroom three overlooks the front garden and benefits from fitted wardrobes and overhead storage. Bedroom two also features fitted wardrobes and enjoys a side aspect. The generous principal bedroom is positioned to the rear of the property, enjoying views over the garden and benefiting from a private en-suite shower room. The family bathroom is fitted with a freestanding bath with shower attachment, separate shower cubicle, wash hand basin and low-level WC, complemented by a heated towel rail and natural light from a side-facing window.
Externally
To the front of the property, the garden is predominantly laid to lawn with established borders and a pathway leading to the entrance door. A driveway provides off-street parking and access to the integral garage. The enclosed rear garden offers an attractive outdoor space, featuring a lawned area, mature trees and established planting, together with a patio ideal for outdoor seating and entertaining. A timber garden shed provides additional storage, and gated access is available to the side of the property.
Agents Note
Agent Note: Please note that an AML fee is chargeable once an offer is accepted to cover the cost of carrying out the required identity and anti-money laundering checks.
Room details
-
AccommodationSituated within a pleasant cul-de-sac in the highly regarded village of Hutton Rudby, this spacious three double bedroom detached bungalow offers well-proportioned accommodation, attractive gardens, and the benefit of solar panels and an integral garage and driveway parking. The property is entered via an entrance vestibule which leads into a welcoming central hallway, providing access to the principal accommodation and loft space. A useful cloaks cupboard offers excellent storage with shelving and hanging rails. The spacious L-shaped lounge and dining room forms the heart of the home, providing versatile space for both relaxation and entertaining. A feature fireplace creates an attractive focal point, whilst windows to both the front and rear aspects allow plenty of natural light to flow through the room and provide pleasant views of the gardens. The adjoining kitchen is fitted with a range of wall and base units, offering ample preparation and storage space. Integrated cooking appliances include an oven, hob and extractor hood, whilst a breakfast bar provides a small informal dining area. A further door leads through to the utility room. The utility room is fitted with additional storage units and a sink unit, with plumbing and space for laundry appliances. A door provides direct access to the rear garden, and the oil-fired central heating boiler is also located here. The integral garage can be accessed directly from the utility room and benefits from a side window and roller door. The bungalow offers three well-proportioned double bedrooms. Bedroom three overlooks the front garden and benefits from fitted wardrobes and overhead storage. Bedroom two also features fitted wardrobes and enjoys a side aspect. The generous principal bedroom is positioned to the rear of the property, enjoying views over the garden and benefiting from a private en-suite shower room. The family bathroom is fitted with a freestanding bath with shower attachment, separate shower cubicle, wash hand basin and low-level WC, complemented by a heated towel rail and natural light from a side-facing window.
-
ExternallyTo the front of the property, the garden is predominantly laid to lawn with established borders and a pathway leading to the entrance door. A driveway provides off-street parking and access to the integral garage. The enclosed rear garden offers an attractive outdoor space, featuring a lawned area, mature trees and established planting, together with a patio ideal for outdoor seating and entertaining. A timber garden shed provides additional storage, and gated access is available to the side of the property.
-
Agents NoteAgent Note: Please note that an AML fee is chargeable once an offer is accepted to cover the cost of carrying out the required identity and anti-money laundering checks.
Key information
Council Tax Band: E
Tenure: Freehold
-
Utility supply:
- Electric: Ask agent
- Water: Ask agent
- Heating: Ask agent
- Broadband: Ask agent
- Sewerage: Ask agent
Rights and restrictions:
- Private rights of way: Ask agent
- Public rights of way: Ask agent
- Listed property: Ask agent
- Restrictions: Ask agent
Risks:
- Flooded in last 5 years: Ask agent
- Flood defences: Ask agent
- Source of flood: Ask agent
Energy Performance Certificate

-
There has been a problem.
Please check the validation on the fields below.
 * Estimated monthly repayment: £...
*Please be aware, these results are for illustrative purposes only and should not be considered as a mortgage quote. These are based on a repayment mortgage and may vary depending on the term and interest rate of your mortgage. Lender fees may also be applicable. If you would like guidance on the right mortgage for you, we recommend speaking to a Countrywide Mortgage Services Consultant who will be more than happy to help.
†The 4.19% annual interest rate is based on the Connells Group average mortgage interest rate taken from this year YTD and is correct as at 17/03/2026.
Agent details
Extras
Save this property


