

Any fees payable will be explained in your initial no-obligation appointment, before you choose whether to use our Mortgage Services.
Countrywide Mortgage Services and Connells Group Insurance Services are trading names of Connells Group Principal Services Limited which is authorised and regulated by the Financial Conduct Authority (Firm Registration Number 301684). Registered Office: Witan Gate House, 500-600 Witan Gate West, Milton Keynes, MK9 1GF. Registered in England no. 01707341.
Extras
Save this property
About this property
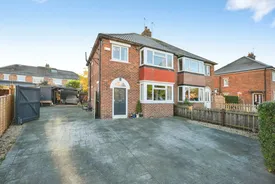
This charming three-bedroom family home successfully combines period character with modern conveniences in an excellent close to town location. Offering spacious open-plan living areas, a well-appointed kitchen with exceptional storage, generous bedrooms and extensive outdoor facilities, the property is ideally suited to growing families seeking versatile accommodation both inside and out.
Entrance Hall
Accessed via an attractive arched glazed front door, the welcoming entrance hall is filled with natural light and features a side window, exposed floorboards and a staircase rising to the first floor. A useful understairs storage area and ground floor cloakroom add practicality.
Cloakroom
Fitted with a low-level WC and wash hand basin, complemented by part-tiled walls and a side-facing window.
Family Dining
A superb L-shaped family dining space offering excellent versatility for both everyday living and entertaining. The room benefits from exposed flooring, radiators and an open-plan feel, flowing seamlessly into both the living room and kitchen.
Living Room
A beautifully presented reception room featuring exposed floorboards and an impressive box bay window to the front elevation. A central fireplace creates a wonderful focal point, complete with a wood-burning stove set upon a slate hearth, while alcoves to either side provide additional character and display space.
Family Kitchen
Designed with modern family living in mind, the kitchen is fitted with a comprehensive range of wall and base units together with a Belfast-style sink, fitted oven, kickspace heater and designated spaces for an American-style fridge freezer, washing machine and slimline dishwasher. A particular highlight is the substantial walk-in corner larder, providing exceptional storage for keen cooks and bakers. Windows overlook both the rear garden and side elevation, whilst French doors open directly onto the garden and a further side door provides access to the driveway.
First Floor Landing
A dog-leg staircase rises to a spacious landing with a side window, loft access and doors leading to all first-floor accommodation.
Bedroom 1
A generous double bedroom situated to the front of the property, enjoying a large box bay window and attractive feature-panelled wall.
Bedroom 2
A well-proportioned double bedroom positioned to the rear, overlooking the garden.
Bedroom 3
A comfortable single bedroom with a front-facing aspect, ideal as a child's room, home office or guest bedroom.
Family Bathroom
Fitted with a panelled bath, separate shower, wash hand basin with storage beneath and a low-level WC. Dual-aspect windows to the side and rear provide excellent natural light and ventilation.
External
To the front, an attractive imprinted concrete driveway provides off-road parking for multiple vehicles. Large timber gates lead through to a secure side driveway and courtyard area, offering further parking and useful outdoor space. The enclosed rear garden is designed with ease of maintenance in mind, featuring artificial lawn, a patio seating area, raised borders and gravelled planting beds. A neatly presented fish pond adds further character and interest. A substantial summer house with covered terrace provides a fantastic multi-purpose space, ideal for entertaining, home working, a gym or hobby room. An additional attached storage area offers further practicality.
Agents note
Agent Note: Please note that an AML fee is chargeable once an offer is accepted to cover the cost of carrying out the required identity and anti-money laundering checks.
Room details
-
Entrance HallAccessed via an attractive arched glazed front door, the welcoming entrance hall is filled with natural light and features a side window, exposed floorboards and a staircase rising to the first floor. A useful understairs storage area and ground floor cloakroom add practicality.
-
CloakroomFitted with a low-level WC and wash hand basin, complemented by part-tiled walls and a side-facing window.
-
Family DiningA superb L-shaped family dining space offering excellent versatility for both everyday living and entertaining. The room benefits from exposed flooring, radiators and an open-plan feel, flowing seamlessly into both the living room and kitchen.
-
Living RoomA beautifully presented reception room featuring exposed floorboards and an impressive box bay window to the front elevation. A central fireplace creates a wonderful focal point, complete with a wood-burning stove set upon a slate hearth, while alcoves to either side provide additional character and display space.
-
Family KitchenDesigned with modern family living in mind, the kitchen is fitted with a comprehensive range of wall and base units together with a Belfast-style sink, fitted oven, kickspace heater and designated spaces for an American-style fridge freezer, washing machine and slimline dishwasher. A particular highlight is the substantial walk-in corner larder, providing exceptional storage for keen cooks and bakers. Windows overlook both the rear garden and side elevation, whilst French doors open directly onto the garden and a further side door provides access to the driveway.
-
First Floor LandingA dog-leg staircase rises to a spacious landing with a side window, loft access and doors leading to all first-floor accommodation.
-
Bedroom 1A generous double bedroom situated to the front of the property, enjoying a large box bay window and attractive feature-panelled wall.
-
Bedroom 2A well-proportioned double bedroom positioned to the rear, overlooking the garden.
-
Bedroom 3A comfortable single bedroom with a front-facing aspect, ideal as a child's room, home office or guest bedroom.
-
Family BathroomFitted with a panelled bath, separate shower, wash hand basin with storage beneath and a low-level WC. Dual-aspect windows to the side and rear provide excellent natural light and ventilation.
-
ExternalTo the front, an attractive imprinted concrete driveway provides off-road parking for multiple vehicles. Large timber gates lead through to a secure side driveway and courtyard area, offering further parking and useful outdoor space. The enclosed rear garden is designed with ease of maintenance in mind, featuring artificial lawn, a patio seating area, raised borders and gravelled planting beds. A neatly presented fish pond adds further character and interest. A substantial summer house with covered terrace provides a fantastic multi-purpose space, ideal for entertaining, home working, a gym or hobby room. An additional attached storage area offers further practicality.
-
Agents noteAgent Note: Please note that an AML fee is chargeable once an offer is accepted to cover the cost of carrying out the required identity and anti-money laundering checks.
Key information
Council Tax Band: C
Tenure: Freehold
-
Utility supply:
- Electric: Mains Supply
- Water: Mains Supply
- Heating: Ask agent
- Broadband: Ask agent
- Sewerage: Mains Supply
Rights and restrictions:
- Private rights of way: No
- Public rights of way: No
- Listed property: No
- Restrictions: No
Risks:
- Flooded in last 5 years: No
- Flood defences: Ask agent
- Source of flood: Ask agent
Energy Performance Certificate

-
There has been a problem.
Please check the validation on the fields below.
 * Estimated monthly repayment: £...
*Please be aware, these results are for illustrative purposes only and should not be considered as a mortgage quote. These are based on a repayment mortgage and may vary depending on the term and interest rate of your mortgage. Lender fees may also be applicable. If you would like guidance on the right mortgage for you, we recommend speaking to a Countrywide Mortgage Services Consultant who will be more than happy to help.
†The 4.19% annual interest rate is based on the Connells Group average mortgage interest rate taken from this year YTD and is correct as at 17/03/2026.
Agent details
Extras
Save this property


