

Any fees payable will be explained in your initial no-obligation appointment, before you choose whether to use our Mortgage Services.
Countrywide Mortgage Services and Connells Group Insurance Services are trading names of Connells Group Principal Services Limited which is authorised and regulated by the Financial Conduct Authority (Firm Registration Number 301684). Registered Office: Witan Gate House, 500-600 Witan Gate West, Milton Keynes, MK9 1GF. Registered in England no. 01707341.
Extras
Save this property
About this property
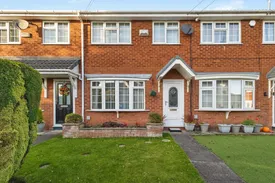
Situated in a quiet and established residential location, this attractive three-bedroom terrace property offers an ideal opportunity for first-time buyers, young families and downsizers alike. Presented throughout in a clean and cared-for condition, the home provides practical living accommodation with the added benefits of a conservatory, generous rear garden and valuable off-road parking with detached garage.
The accommodation is entered via an enclosed porch which leads into a bright and welcoming living room. Measuring over 15ft in length, the lounge enjoys excellent natural light from the large front-facing window and offers ample space for both seating and entertaining areas. A staircase rises to the first floor, whilst double doors create an open flow through to the kitchen.
To the rear of the property, the spacious kitchen/diner forms the heart of the home. Fitted with a comprehensive range of wood-effect wall and base units, complementary work surfaces and integrated cooking appliances, the room provides an excellent space for everyday family living and dining. The kitchen comfortably accommodates a dining table and benefits from direct access into the conservatory.
The conservatory provides a versatile additional reception space which could be utilised as a second sitting area, dining room, home office or playroom. With views over the rear garden and ample natural light, it creates a seamless connection between the indoor and outdoor spaces.
To the first floor, the landing provides access to three bedrooms and the family shower room. The principal bedroom is a generous double room featuring fitted wardrobes and excellent storage. The second bedroom also offers comfortable double accommodation, whilst the third bedroom would make an ideal child's room, nursery, dressing room or home office.
The shower room has been modernised and comprises a large walk-in shower enclosure, vanity wash basin and low-level WC, all complemented by contemporary tiling and a neutral finish.
To the front, the property enjoys a well-kept lawned garden with pathway leading to the entrance door, creating an attractive first impression.
To the rear, the property benefits from a low-maintenance paved garden, ideal for outdoor seating, entertaining and al fresco dining. The garden is enclosed by fencing and mature boundaries, providing a good degree of privacy.
A particularly valuable feature is the detached garage and additional off-road parking accessed from the rear, offering secure storage and practical parking rarely found with similar properties.
Wayne Close is conveniently positioned within easy reach of local amenities, schools, transport links and recreational facilities. Droylsden town centre is nearby, offering a wide range of shops, supermarkets, cafés and everyday conveniences. Excellent commuter links provide straightforward access to Manchester City Centre, the M60 motorway network and the Metrolink network, making the property particularly attractive for commuters.
Key information
Council Tax Band: B
Tenure: Leasehold
Leasehold Information:
- Number of years left on lease: 948 years
- Annual service charge: Contact branch
- Annual ground rent: Contact branch
- Annual ground rent review period: Contact branch
- Ground rent increase: Contact branch
-
Utility supply:
- Electric: Ask agent
- Water: Ask agent
- Heating: Ask agent
- Broadband: Ask agent
- Sewerage: Ask agent
Rights and restrictions:
- Private rights of way: Ask agent
- Public rights of way: Ask agent
- Listed property: Ask agent
- Restrictions: Ask agent
Risks:
- Flooded in last 5 years: Ask agent
- Flood defences: Ask agent
- Source of flood: Ask agent
-
There has been a problem.
Please check the validation on the fields below.
 * Estimated monthly repayment: £...
*Please be aware, these results are for illustrative purposes only and should not be considered as a mortgage quote. These are based on a repayment mortgage and may vary depending on the term and interest rate of your mortgage. Lender fees may also be applicable. If you would like guidance on the right mortgage for you, we recommend speaking to a Countrywide Mortgage Services Consultant who will be more than happy to help.
†The 4.19% annual interest rate is based on the Connells Group average mortgage interest rate taken from this year YTD and is correct as at 17/03/2026.
Agent details
Extras
Save this property


