

Any fees payable will be explained in your initial no-obligation appointment, before you choose whether to use our Mortgage Services.
Countrywide Mortgage Services and Connells Group Insurance Services are trading names of Connells Group Principal Services Limited which is authorised and regulated by the Financial Conduct Authority (Firm Registration Number 301684). Registered Office: Witan Gate House, 500-600 Witan Gate West, Milton Keynes, MK9 1GF. Registered in England no. 01707341.
Extras
Save this property
About this property
Offered to the market with No Onward Chain,
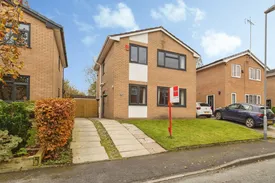
this spacious four-bedroom detached family home situated on Ivy Green Drive in the popular Springhead, OL4, offering approximately 92.6 m² (997 sq. ft.) of well-planned accommodation set over two floors.
Key Features
• Property Type: Four-bedroom detached house.
• Overall Size: Approximately 92.6 m² / 997 sq. ft.
• Living Spaces: Generous dual-aspect lounge and an impressive open-plan kitchen/diner with island and separate utility room.
• Bathroom: Contemporary family bathroom.
• Parking: Driveway providing off-road parking alongside a detached garage.
• Outdoor Space: Enclosed, low-maintenance paved garden and patio area.
Detailed Description
Ground Floor
• Entrance Hall: Welcoming hallway with staircase rising to the first floor.
• Living Room (5.56m x 3.34m / 18' 3" x 10' 11"): Bright and spacious dual-aspect reception room finished in stylish neutral tones.
• Kitchen / Diner (5.51m x 3.00m / 18' 1" x 9' 10"): Modern kitchen and dining space fitted with sleek white units, a central breakfast island, integrated double oven, and ample space for family dining.
• Utility Room (1.81m x 1.75m / 5' 11" x 5' 9"): Practical separate utility room situated off the kitchen area.
First Floor
• Bedroom One (3.46m x 3.42m / 11' 4" x 11' 3"): Main double bedroom situated to the front elevation, complete with fitted wardrobes.
• Bedroom Two (3.06m x 2.84m / 10' 0" x 9' 4"): Second double bedroom overlooking the rear garden.
• Bedroom Three (2.61m x 2.44m / 8' 7" x 8' 0"): Well-proportioned third bedroom.
• Bedroom Four (2.81m x 2.01m / 9' 3" x 6' 7"): Versatile fourth bedroom, ideal for use as a single bedroom, home office, or nursery.
• Family Bathroom (3.10m x 1.63m / 10' 2" x 5' 4"): Modern bathroom suite featuring a bath with shower overhead, glass screen, wall-hung wash hand basin, and toilet.
Exterior
• Front: Driveway providing off-road parking leading towards the detached garage, with a neat lawned garden area.
• Rear Garden: Private, fully enclosed rear patio garden paved for low maintenance and outdoor seating.
Additional Information & Recent Upgrades
• Full Electrical Rewire: The property has undergone a complete electrical rewire throughout.
• New Heating System: Benefits from a brand-new complete central heating system, including a new boiler, all new radiators, and updated pipework.
• New Windows & Doors: Fully refitted with new double-glazed windows and exterior doors, enhancing energy efficiency, insulation, and overall security.
Location & Area Benefits
• Commuter Access: Ideally placed for commuters with easy access into Oldham town centre, regular bus routes, and connection to the Metrolink service at Oldham Mumps for travel across Greater Manchester.
• Amenities: Located in Springhead, offering a collection of independent shops, local cafes, traditional pubs, and daily necessities.
• Parks & Outdoors: Near scenic open space and beauty spots including Strinesdale Reservoir, the historic grounds of Alexandra Park, and quick access towards the Saddleworth countryside.
• Schools & Healthcare: Situated near well-regarded local primary and secondary schools, as well as being convenient for healthcare services at Royal Oldham Hospital.
Key information
Council Tax Band: D
Tenure: Leasehold
Leasehold Information:
- Number of years left on lease: 952 years
- Annual service charge: Contact branch
- Annual ground rent: £40
- Annual ground rent review period: Contact branch
- Ground rent increase: Contact branch
-
Utility supply:
- Electric: Mains Supply
- Water: Mains Supply
- Heating: Ask agent
- Broadband: Ask agent
- Sewerage: Mains Supply
Rights and restrictions:
- Private rights of way: Ask agent
- Public rights of way: Ask agent
- Listed property: Ask agent
- Restrictions: Ask agent
Risks:
- Flooded in last 5 years: Ask agent
- Flood defences: Ask agent
- Source of flood: Ask agent
-
There has been a problem.
Please check the validation on the fields below.
 * Estimated monthly repayment: £...
*Please be aware, these results are for illustrative purposes only and should not be considered as a mortgage quote. These are based on a repayment mortgage and may vary depending on the term and interest rate of your mortgage. Lender fees may also be applicable. If you would like guidance on the right mortgage for you, we recommend speaking to a Countrywide Mortgage Services Consultant who will be more than happy to help.
†The 4.19% annual interest rate is based on the Connells Group average mortgage interest rate taken from this year YTD and is correct as at 17/03/2026.
Agent details
Extras
Save this property


