

Any fees payable will be explained in your initial no-obligation appointment, before you choose whether to use our Mortgage Services.
Countrywide Mortgage Services and Connells Group Insurance Services are trading names of Connells Group Principal Services Limited which is authorised and regulated by the Financial Conduct Authority (Firm Registration Number 301684). Registered Office: Witan Gate House, 500-600 Witan Gate West, Milton Keynes, MK9 1GF. Registered in England no. 01707341.
Extras
Save this property
About this property
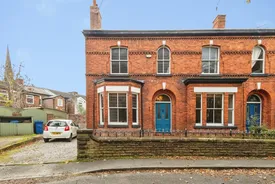
Stunning Five Bedroom Victorian Semi-Detached Residence | Woodbine Crescent, Stockport
Occupying a prominent position on the highly regarded Woodbine Crescent, this exceptional five-bedroom Victorian semi-detached home offers an impressive blend of period elegance, generous proportions and family-friendly living space extending over four levels. Beautifully maintained throughout, the property retains a wealth of original character including soaring ceilings, ornate coving, stained glass detailing, original fireplaces and magnificent leaded windows, creating a home of considerable charm and distinction.
The attractive red-brick façade immediately sets the tone, with a gravel driveway providing off-road parking and an imposing entrance leading into a stunning reception hall. The welcoming hallway showcases original tiled flooring, decorative plasterwork and a striking stained-glass entrance, offering a wonderful first impression of the quality and character found throughout the property.
The ground floor provides an abundance of living accommodation, perfectly suited to modern family life. To the front, the elegant bay-fronted living room enjoys beautiful leaded windows, impressive ceiling heights and feature wood panelling surrounding a traditional fireplace, creating a warm and inviting reception space. A second reception room offers further flexibility and features another attractive period fireplace alongside large sash windows which flood the room with natural light.
To the rear, the spacious kitchen diner serves as the heart of the home. Fitted with a comprehensive range of solid wood units, extensive work surfaces and ample space for family dining, the room benefits from direct access onto the rear garden, making it ideal for entertaining and everyday living. A useful utility room and stylish ground floor WC complete the accommodation on this level.
The first floor reveals four generously proportioned bedrooms, each enjoying the impressive ceiling heights and large windows synonymous with homes of this era. The principal bedrooms are particularly impressive, offering substantial floor space and attractive period features. A dressing room/study provides additional versatility and could be utilised to suit a variety of family requirements. Serving this floor is a spacious family bathroom, fitted with both a separate shower enclosure and a contemporary bath.
The second floor is dedicated to an outstanding principal bedroom suite. This superb room offers extensive accommodation with ample space for bedroom furniture, seating areas and home working, creating a private retreat away from the main family accommodation.
Further enhancing the property's practicality is a useful cellar level comprising two sizeable cellar chambers and additional storage areas, presenting excellent potential for conversion, subject to any necessary consents.
Externally, the property continues to impress. The mature rear garden enjoys a high degree of privacy and features a generous lawn, established planting borders and a substantial decked seating area beneath a timber pergola, providing the perfect setting for outdoor dining, entertaining and family enjoyment throughout the year.
Woodbine Crescent is one of Stockport's most desirable residential locations, renowned for its attractive period homes and convenient position. Excellent transport links are readily accessible, including Stockport Railway Station and major commuter routes into Manchester city centre. A range of highly regarded schools, local amenities, parks and leisure facilities are also within easy reach.
This remarkable Victorian residence offers a rare opportunity to acquire a substantial family home that successfully combines timeless period character with the practical requirements of modern living.
Viewing is essential to fully appreciate the scale, character and quality of accommodation on offer within this magnificent period home.
Key information
Council Tax Band: D
Tenure: Freehold
-
Utility supply:
- Electric: Ask agent
- Water: Ask agent
- Heating: Ask agent
- Broadband: Ask agent
- Sewerage: Ask agent
Rights and restrictions:
- Private rights of way: Ask agent
- Public rights of way: Ask agent
- Listed property: Ask agent
- Restrictions: Ask agent
Risks:
- Flooded in last 5 years: Ask agent
- Flood defences: Ask agent
- Source of flood: Ask agent
Energy Performance Certificate

-
There has been a problem.
Please check the validation on the fields below.
 * Estimated monthly repayment: £...
*Please be aware, these results are for illustrative purposes only and should not be considered as a mortgage quote. These are based on a repayment mortgage and may vary depending on the term and interest rate of your mortgage. Lender fees may also be applicable. If you would like guidance on the right mortgage for you, we recommend speaking to a Countrywide Mortgage Services Consultant who will be more than happy to help.
†The 4.19% annual interest rate is based on the Connells Group average mortgage interest rate taken from this year YTD and is correct as at 17/03/2026.
Agent details
Extras
Save this property


