

Any fees payable will be explained in your initial no-obligation appointment, before you choose whether to use our Mortgage Services.
Countrywide Mortgage Services and Connells Group Insurance Services are trading names of Connells Group Principal Services Limited which is authorised and regulated by the Financial Conduct Authority (Firm Registration Number 301684). Registered Office: Witan Gate House, 500-600 Witan Gate West, Milton Keynes, MK9 1GF. Registered in England no. 01707341.
Extras
Save this property
About this property
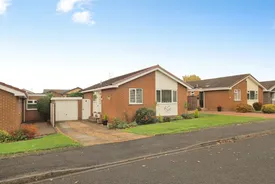
Situated within a pleasant residential setting in Yarm, this attractive modern detached bungalow offers well-proportioned accommodation, presented with contemporary fittings and a wonderful private rear garden. The property benefits from two double bedrooms, a spacious lounge/dining room, conservatory, modern fitted kitchen with a comprehensive range of integrated appliances, and a contemporary bathroom. Externally, there is a front garden with driveway providing ample off-street parking and access to a detached single garage, together with a delightful enclosed rear garden.
Further benefits include gas central heating, double glazing and a partially boarded loft with lighting and insulation.
ACCOMMODATION
Entrance Hall
Accessed via a double-glazed entrance door, the welcoming entrance hall features coving to the ceiling, two attractive feature radiators and modern laminate flooring. There is also access to the loft space via a wooden drop-down loft ladder. The loft is partially boarded and benefits from lighting and full insulation, providing useful additional storage.
Lounge/Dining Room
A particularly bright and spacious reception room situated to the rear of the property, featuring coving to the ceiling, two attractive feature radiators and a charming sandstone fireplace housing a gas fire. Modern laminate flooring flows throughout, while a double-glazed door provides access to the side aspect and double-glazed French doors open into the conservatory, creating a lovely flow between the reception areas and garden.
Conservatory
Enjoying views over the rear garden, the conservatory features double-glazed windows to the side and rear aspects, modern laminate flooring and a double-glazed pedestrian door providing direct access onto the rear decking area.
Kitchen
Fitted with an excellent range of contemporary high-gloss wall and base units complemented by quartz work surfaces, incorporating a one-and-a-half-bowl sink unit. Integrated appliances include a double oven and grill, induction hob with extractor hood over, dishwasher, fridge freezer and microwave. There is also a useful large storage cupboard, housing the Logic gas boiler, which was installed approximately three years ago. A double-glazed window overlooks the rear garden, while a double-glazed door provides direct access onto the decking area.
Master Bedroom
A well-proportioned double bedroom featuring a double-glazed window to the front aspect, coving to the ceiling and radiator.
Bedroom Two
A further good-sized double bedroom with double-glazed window to the front aspect, coving to the ceiling and radiator.
Bathroom
Fitted with a modern white three-piece suite comprising a panelled bath with mains-fed shower over, wash hand basin set into a vanity unit and low-level WC. Further features include fully tiled walls, vinyl flooring, heated towel rail and a double-glazed window to the side aspect.
EXTERNALLY
Front Garden and Driveway
To the front of the property is an attractive garden with driveway providing convenient off-street parking and leading to the detached single garage.
Detached Garage
The garage benefits from an up-and-over door, double-glazed window to the rear aspect and double-glazed pedestrian access door to the side. There is lighting and power, together with space and plumbing for a washing machine and space for a fridge freezer and tumble dryer.
Rear Garden
One of the property’s particular highlights is the delightful, private and enclosed rear garden. The garden is laid predominantly to lawn, with an attractive decked seating area providing the perfect setting for outdoor dining and entertaining. There is a variety of mature shrubs and trees, fenced boundaries, double-gated access and an external cold water tap.
In addition, the garden extends around to a generous side area, offering excellent potential for further outdoor storage, additional sheds or other uses to suit individual requirements.
VIEWING HIGHLY RECOMMENDED to fully appreciate the accommodation, presentation and attractive outside space this lovely detached bungalow has to offer.
The property is pleasantly situated within a quiet and established cul-de-sac, surrounded by similar attractive single-storey bungalows, creating a peaceful and predominantly residential setting. Netherby Close is conveniently positioned within easy reach of local amenities, including a nearby convenience store for everyday essentials, together with a bus stop providing regular public transport links to Yarm and the surrounding areas.
The property is also well placed for access to Yarm High Street, renowned for its excellent selection of independent shops, cafés, restaurants, bars and everyday amenities. There are a range of nearby supermarkets, healthcare facilities and leisure amenities, together with well-regarded schools in the wider area.
For commuters, the property offers convenient access to the A19 and A66 road networks, providing links to Stockton, Middlesbrough, Teesside and beyond. Yarm railway station also offers connections to the wider rail network.
Combining a peaceful cul-de-sac position with convenient access to local amenities, transport links and the many attractions of Yarm, the location makes an excellent setting for those seeking comfortable single-storey living.
Please note that the AML fee covers the cost of carrying out the required identity and anti-money laundering checks. Once these checks have been completed, the fee cannot be refunded, even if the property purchase does not go ahead.
Key information
Council Tax Band: C
Tenure: Freehold
-
Utility supply:
- Electric: Ask agent
- Water: Ask agent
- Heating: Ask agent
- Broadband: Ask agent
- Sewerage: Ask agent
Rights and restrictions:
- Private rights of way: Ask agent
- Public rights of way: Ask agent
- Listed property: Ask agent
- Restrictions: Ask agent
Risks:
- Flooded in last 5 years: Ask agent
- Flood defences: Ask agent
- Source of flood: Ask agent
Energy Performance Certificate

-
There has been a problem.
Please check the validation on the fields below.
 * Estimated monthly repayment: £...
*Please be aware, these results are for illustrative purposes only and should not be considered as a mortgage quote. These are based on a repayment mortgage and may vary depending on the term and interest rate of your mortgage. Lender fees may also be applicable. If you would like guidance on the right mortgage for you, we recommend speaking to a Countrywide Mortgage Services Consultant who will be more than happy to help.
†The 4.19% annual interest rate is based on the Connells Group average mortgage interest rate taken from this year YTD and is correct as at 17/03/2026.
Agent details
Extras
Save this property


