

Any fees payable will be explained in your initial no-obligation appointment, before you choose whether to use our Mortgage Services.
Countrywide Mortgage Services and Connells Group Insurance Services are trading names of Connells Group Principal Services Limited which is authorised and regulated by the Financial Conduct Authority (Firm Registration Number 301684). Registered Office: Witan Gate House, 500-600 Witan Gate West, Milton Keynes, MK9 1GF. Registered in England no. 01707341.
Extras
Save this property
About this property
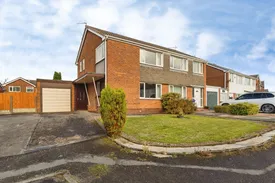
Spacious Three-Bedroom Semi-Detached Family Home with Garage & Private Garden
An excellent opportunity to acquire a well-proportioned three-bedroom semi-detached property, situated in a quiet cul-de-sac location on Alder Close in Ashton-under-Lyne. Offering bright accommodation across two floors with a total gross internal area of approximately 1,038 sq. ft (96.5 sq. m), this home is ideally suited for first-time buyers, growing families, or professional couples alike.
Key Features
* Three Bedrooms: Two generous double bedrooms and a versatile third bedroom ideal as a single room or home office.
* Open-Plan Kitchen/Diner: Full-width rear kitchen and dining space ideal for family meals and entertaining.
* Light-Filled Living Room: Front-facing lounge with feature fireplace.
* Attached Garage & Utility Space: 16ft garage providing parking, storage, and utility plumbing, with potential for conversion (subject to planning).
* Enclosed Rear Garden: Private rear garden featuring a paved patio area and lawn.
* Driveway Parking: Off-road driveway to the front.
* Peaceful Cul-de-Sac Setting: Quiet residential street with minimal passing traffic.
Detailed Accommodation
Ground Floor
* Entrance Hallway Welcoming entrance hallway with stairs rising to the first-floor landing and direct door access leading through to the living area.
* Living Room — 4.53m x 3.20m (14' 10" x 10' 6") A bright and spacious lounge centered around a feature fireplace, with a front-facing window providing natural light. Neutrally decorated with carpeted flooring.
* Kitchen / Diner — 5.13m x 2.73m (16' 10" x 8' 11") Spanning the full width of the property at the rear, combining fitted kitchen units and an adjoining dining space overlooking the garden. Fitted with wall and base units, worktop space, sink with drainer, integrated oven/hob, and space for freestanding appliances. Includes access into the attached garage/utility.
* Garage / Utility Area — 4.98m x 2.54m (16' 4" x 8' 4") Generous attached garage equipped with utility plumbing for washing/drying appliances, providing off-road parking, workshop space, or potential conversion to an additional reception room/office (subject to relevant consents).
First Floor
* Bedroom 1 — 3.99m x 3.12m (13' 1" x 10' 3") Principal double bedroom situated to the front, with ample space for double bedding and bedroom furniture.
* Bedroom 2 — 3.42m x 2.75m (11' 3" x 9' 0") A second double bedroom positioned to the rear, enjoying views over the back garden.
* Bedroom 3 — 2.84m x 1.99m (9' 4" x 6' 6") Single bedroom to the front, ideal as a bedroom, nursery, or dedicated home study space.
* Shower Room — 2.39m x 1.67m (7' 10" x 5' 6") A modern three-piece shower room comprising a walk-in glass shower enclosure, vanity wash hand basin, and WC with tiled finishes.
Exterior
* Front: Driveway providing off-road parking alongside a small front lawn.
* Rear: Private enclosed rear garden featuring a paved patio area ideal for outdoor seating, a lawned area, and timber fence borders.
Area Benefits
Immediate Location Benefits
* Cul-de-Sac Position: Situated on Alder Close, offering a peaceful and safe environment with minimal vehicle through-traffic.
* Quiet Residential Setting: Safe and family-friendly surroundings, perfect for children and pets.
Local & Wider Area Benefits
* Excellent Transport Links: Convenient road access to the M60 motorway network for commuters across Greater Manchester. Frequent rail connections from Ashton Under Lyne railway station and Metrolink tram services direct into Manchester city centre.
* Parks & Recreation: Minutes away from scenic green spaces including Daisy Nook Country Park for woodland and canal walks, as well as nearby Stamford Park.
* Local Amenities: Easy access to Ashton-under-Lyne town centre, offering supermarkets, retail outlets, cinema, and dining.
* Healthcare & Education: Conveniently close to well-regarded local primary and secondary schools, alongside healthcare facilities at Tameside and Glossop Integrated Care NHS Foundation Trust.
Key information
Council Tax Band: C
Tenure: Leasehold
Leasehold Information:
- Number of years left on lease: Contact branch
- Annual service charge: Contact branch
- Annual ground rent: £17
- Annual ground rent review period: Contact branch
- Ground rent increase: Contact branch
-
Utility supply:
- Electric: Ask agent
- Water: Ask agent
- Heating: Ask agent
- Broadband: Ask agent
- Sewerage: Ask agent
Rights and restrictions:
- Private rights of way: Ask agent
- Public rights of way: Ask agent
- Listed property: Ask agent
- Restrictions: Ask agent
Risks:
- Flooded in last 5 years: Ask agent
- Flood defences: Ask agent
- Source of flood: Ask agent
-
There has been a problem.
Please check the validation on the fields below.
 * Estimated monthly repayment: £...
*Please be aware, these results are for illustrative purposes only and should not be considered as a mortgage quote. These are based on a repayment mortgage and may vary depending on the term and interest rate of your mortgage. Lender fees may also be applicable. If you would like guidance on the right mortgage for you, we recommend speaking to a Countrywide Mortgage Services Consultant who will be more than happy to help.
†The 4.19% annual interest rate is based on the Connells Group average mortgage interest rate taken from this year YTD and is correct as at 17/03/2026.
Agent details
Extras
Save this property


