

Any fees payable will be explained in your initial no-obligation appointment, before you choose whether to use our Mortgage Services.
Countrywide Mortgage Services and Connells Group Insurance Services are trading names of Connells Group Principal Services Limited which is authorised and regulated by the Financial Conduct Authority (Firm Registration Number 301684). Registered Office: Witan Gate House, 500-600 Witan Gate West, Milton Keynes, MK9 1GF. Registered in England no. 01707341.
Extras
Save this property
About this property
Plot 2 – The Rosewood | Haslington Gate | Built by Oakwood Homes | Marketed by Bridgfords Crewe
An Exceptional Four-Bedroom Detached Family Home, Expertly Crafted by Oakwood Homes
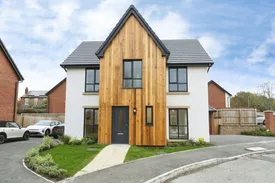
Bridgfords Crewe are delighted to present Plot 2, The Rosewood, a stunning four-bedroom detached family home on the attractive Haslington Gate development, beautifully designed and constructed by Oakwood Homes.
Showcasing the exceptional craftsmanship, attention to detail and thoughtful design for which Oakwood Homes strive, this impressive property offers approximately 1,298 sq. ft. of contemporary living accommodation, perfectly suited to modern family life.
From its striking architectural design to its beautifully finished interiors, The Rosewood is a fantastic example of the quality and individuality that Oakwood Homes bring to their developments.
The distinctive exterior immediately creates a lasting impression, combining attractive natural timber cladding, crisp white rendered elevations and contemporary anthracite detailing to create a home with genuine kerb appeal.
Beautifully Designed Living Accommodation
Upon entering, a welcoming entrance hallway provides access to the principal ground-floor rooms.
The heart of this wonderful home is the impressive open-plan kitchen and dining room, measuring approximately 21’10” x 12’4”. Designed with modern family living and entertaining in mind, the kitchen features stylish contemporary cabinetry, attractive work surfaces, integrated appliances and a substantial breakfast bar.
The generous dining area offers ample space for family gatherings, while large windows flood the room with natural light, creating a bright and inviting atmosphere.
A separate utility room adds everyday practicality, while a convenient ground-floor WC completes the functional layout.
The spacious separate lounge, measuring approximately 21’9” x 11’4”, provides an excellent retreat for relaxing and entertaining, with generous proportions allowing for a variety of furniture arrangements.
Four Bedrooms and Stylish Bathrooms
To the first floor, a central landing leads to four well-proportioned bedrooms and the family bathroom.
The principal bedroom offers a peaceful retreat, complete with fitted wardrobes and a contemporary en-suite shower room.
Three further bedrooms provide excellent flexibility for growing families, guests or those requiring a dedicated home office.
The stylish family bathroom features a modern white suite, attractive tiling, a bath with shower over and contrasting contemporary fittings.
Throughout the first floor, the carefully considered layout and quality of finish further demonstrate the attention to detail incorporated into the home by Oakwood Homes.
The Rosewood continues to impress externally, with an attractive frontage, driveway providing off-road parking and a detached brick-built garage.
To the rear, a generous enclosed garden, predominantly laid to lawn, offers an ideal setting for outdoor entertaining, family activities and relaxation.
The addition of roof-mounted solar panels provides a further modern feature to this thoughtfully designed property.
The Oakwood Homes Difference
Oakwood Homes have created something truly special at Haslington Gate.
With an emphasis on quality construction, striking architecture and practical, well-designed living spaces, The Rosewood demonstrates the care and consideration that have gone into creating a home that stands apart from the ordinary.
From the distinctive timber-clad exterior to the spacious accommodation, contemporary kitchen and beautifully appointed bathrooms, the property reflects Oakwood Homes’ commitment to delivering attractive, high-quality homes that families can enjoy for years to come.
This is more than simply a new-build property; it is a thoughtfully crafted family home where design, quality and practicality come together beautifully.
Arrange Your Viewing with Bridgfords Crewe
Key information
Council Tax Band: Contact branch
Tenure: Freehold
-
Utility supply:
- Electric: Ask agent
- Water: Ask agent
- Heating: Ask agent
- Broadband: Ask agent
- Sewerage: Ask agent
Rights and restrictions:
- Private rights of way: Ask agent
- Public rights of way: Ask agent
- Listed property: Ask agent
- Restrictions: Ask agent
Risks:
- Flooded in last 5 years: Ask agent
- Flood defences: Ask agent
- Source of flood: Ask agent
-
There has been a problem.
Please check the validation on the fields below.
 * Estimated monthly repayment: £...
*Please be aware, these results are for illustrative purposes only and should not be considered as a mortgage quote. These are based on a repayment mortgage and may vary depending on the term and interest rate of your mortgage. Lender fees may also be applicable. If you would like guidance on the right mortgage for you, we recommend speaking to a Countrywide Mortgage Services Consultant who will be more than happy to help.
†The 4.19% annual interest rate is based on the Connells Group average mortgage interest rate taken from this year YTD and is correct as at 17/03/2026.
Agent details
Extras
Save this property


