

Any fees payable will be explained in your initial no-obligation appointment, before you choose whether to use our Mortgage Services.
Countrywide Mortgage Services and Connells Group Insurance Services are trading names of Connells Group Principal Services Limited which is authorised and regulated by the Financial Conduct Authority (Firm Registration Number 301684). Registered Office: Witan Gate House, 500-600 Witan Gate West, Milton Keynes, MK9 1GF. Registered in England no. 01707341.
Extras
Save this property
About this property
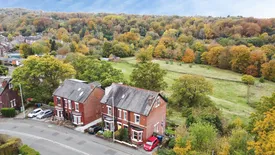
Occupying an elevated position with breathtaking views across open farmland and towards Brabyns Park, this impressive four-bedroom Victorian semi-detached residence offers an exceptional blend of character, charm and versatile family living arranged over four spacious floors. Affectionately known locally as "The Flag House" due to the various flags flown from the property over the years, this iconic home is a recognised landmark within the sought-after village of Marple Bridge.
Steeped in period elegance, the accommodation begins with a welcoming entrance porch featuring the original tiled floor, setting the tone for the wealth of character found throughout. The inviting entrance hallway leads to two beautifully presented reception rooms. To the front, the elegant living room is enhanced by a striking bay window, open fireplace and an array of original period features. To the rear, the second reception room enjoys a charming period fireplace with gas fire and magnificent views across the surrounding countryside and Brabyns Park.
The heart of the home can be found on the lower ground floor, where an impressive kitchen diner provides the perfect space for both everyday family life and entertaining. Finished with a range of quality units and integrated Neff appliances. A convenient downstairs WC is also located on this level. The kitchen enjoys direct access to the south-west facing rear garden, ideal for making the most of sunny afternoons and evenings. Beyond the kitchen is a highly practical cellar area offering a utility space, pantry, workshop and extensive additional storage.
To the first floor are two generously proportioned bedrooms. The rear bedroom benefits from the same spectacular far-reaching views, whilst the front bedroom retains an original feature fireplace. A stylish family shower room serves this floor.
The second floor hosts two further well-proportioned bedrooms, with one bedroom benefiting from a built-in wardrobe and additional storage cupboard, perfect for keeping luggage and household items neatly tucked away. This floor offers versatile accommodation, ideal for growing families, visiting guests or home office space.
Externally, the south-west facing rear garden has been thoughtfully arranged with lawned and seating areas, perfectly positioned to capture both the sunshine and the outstanding views. To the front, the property benefits from valuable off-road parking.
Situated in the heart of Marple Bridge, one of Greater Manchester's most desirable villages, the property is within easy reach of highly regarded schools, independent cafés, delis, restaurants and local shops. Excellent transport links and nearby rail connections provide convenient access into Manchester City Centre, making this a superb choice for commuters and families alike.
A rare opportunity to acquire a distinctive Victorian home of character and local significance, enjoying stunning views, extensive accommodation and a prime Marple Bridge location.
Please note that an AML fee is chargeable once an offer is accepted to cover the cost of carrying out the required identity and anti-money laundering checks. Once these checks have been completed, the fee cannot be refunded, even if the purchase does not go ahead.
Under the terms of the Estate Agency Act 1979 (section 21) please note that the vendor of this property is an Associate of an Employee of the Connells Group of companies.
Porch
Hall
Lounge
3.82m x 3.82m
Living Room
4.04m x 3.56m
Kitchen Dining Room
4.48m x 4.03m
Downstairs WC
Cellar
3.82m x 3.80m
Pantry
Workshop
Bedroom 1
4.00m x 3.55m
Bedroom 2
3.82m x 3.82m
Bedroom 3
4.42m x 2.72m
Storage Cupboard
Bedroom 4
3.72m x 2.39m
Room details
-
Porch
-
Hall
-
Lounge3.82m x 3.82m
-
Living Room4.04m x 3.56m
-
Kitchen Dining Room4.48m x 4.03m
-
Downstairs WC
-
Cellar3.82m x 3.80m
-
Pantry
-
Workshop
-
Bedroom 14.00m x 3.55m
-
Bedroom 23.82m x 3.82m
-
Bedroom 34.42m x 2.72m
-
Storage Cupboard
-
Bedroom 43.72m x 2.39m
Key information
Council Tax Band: E
Tenure: Freehold
-
Utility supply:
- Electric: Ask agent
- Water: Ask agent
- Heating: Ask agent
- Broadband: Ask agent
- Sewerage: Ask agent
Rights and restrictions:
- Private rights of way: Ask agent
- Public rights of way: Ask agent
- Listed property: Ask agent
- Restrictions: Ask agent
Risks:
- Flooded in last 5 years: Ask agent
- Flood defences: Ask agent
- Source of flood: Ask agent
Energy Performance Certificate

-
There has been a problem.
Please check the validation on the fields below.
 * Estimated monthly repayment: £...
*Please be aware, these results are for illustrative purposes only and should not be considered as a mortgage quote. These are based on a repayment mortgage and may vary depending on the term and interest rate of your mortgage. Lender fees may also be applicable. If you would like guidance on the right mortgage for you, we recommend speaking to a Countrywide Mortgage Services Consultant who will be more than happy to help.
†The 4.19% annual interest rate is based on the Connells Group average mortgage interest rate taken from this year YTD and is correct as at 17/03/2026.
Agent details
Extras
Save this property


