

Any fees payable will be explained in your initial no-obligation appointment, before you choose whether to use our Mortgage Services.
Countrywide Mortgage Services and Connells Group Insurance Services are trading names of Connells Group Principal Services Limited which is authorised and regulated by the Financial Conduct Authority (Firm Registration Number 301684). Registered Office: Witan Gate House, 500-600 Witan Gate West, Milton Keynes, MK9 1GF. Registered in England no. 01707341.
Extras
About this property
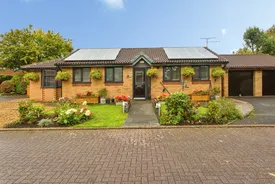
Bridgfords Estate Agents are pleased to bring to the market this beautifully extended two-bedroom detached true bungalow, occupying a highly sought-after cul-de-sac location in Leyland.
Thoughtfully upgraded and enhanced over the years by the current owner, this immaculate home offers stylish and versatile single-level living, making it an ideal choice for those looking to downsize without compromising on space, comfort, or quality.
The accommodation briefly comprises an inviting entrance hallway with built-in storage, leading through to a stunning open-plan dining kitchen featuring a centre island with seating and power points. Double doors open into the heart of the home, a superb lounge and family living area boasting a vaulted ceiling, bespoke media wall, multi-fuel burner, and bi-fold doors that seamlessly connect the indoors with the outdoor space.
There are two well proportioned double bedrooms, both benefitting from the recent installation of French doors providing direct access to the garden. The property also features a contemporary shower room and an additional versatile room, currently utilised as a walk-in wardrobe and dressing room, which could easily serve as a home office, hobby room, or potential third bedroom.
Externally, the property continues to impress, occupying a generous plot with ample off-road parking for multiple vehicles, a well-maintained front garden, access to the garage, and the added benefit of two electric vehicle charging points. The superb rear garden has been thoughtfully designed for both relaxation and entertaining, featuring composite decking, multiple seating areas, and two pergolas with adjustable roofs. Additional external features include outdoor lighting, power sockets, outside tap, and sixteen solar panels.
Early viewing is highly recommended to appreciate all that this fantastic detached bungalow has to offer!
Please note that an AML fee is chargeable to the buyer once an offer is accepted to cover the cost of carrying out the required identity and anti-money laundering checks. Once these checks have been completed, the fee cannot be refunded, even if the property purchase does not go ahead.
Entrance Hallway
Karndean flooring, radiator, built in storage cupboard and loft hatch with pull down ladders
Lounge
5.40m x 3.64m
Vaulted ceiling, three double glazed skylights, two radiators, feature built in media wall, multi fuel burner and fantastic bi fold doors opening onto the rear garden
Dining Kitchen
5.67m x 5.67m
Superb open plan dining kitchen, two double glazed windows to the front, radiator and double doors leading into the lounge. Feature centre island with seating and power, range style cooker, extractor fan, integrated washing machine and space for a freestanding American style fridge freezer. Range of storage cupboards including one housing the boiler and complimentary work surfaces
Bedroom One
3.89m x 2.98m
Feature vaulted ceiling, radiator, carpet, double glazed bay window to the front and double glazed French doors opening onto the garden
Bedroom Two
3.22m x 2.79m
Built in wardrobes, carpet, radiator and double glazed French doors opening onto the garden
Walk in Wardrobe / Dressing Room
2.95m x 1.99m
Currently used as a walk in wardrobe and dressing room but offers potential for further use as a home office or potential third bedroom if required. Karndean flooring, double glazed window to the front and radiator
Bathroom
2.03m x 1.85m
Tiled floor & walls, frosted double glazed window, radiator, corner shower, low flush wc and sink unit with storage
Garage
5.11m x 2.64m
Up & over door to the front, power and lighting
Externally
Off road parking for multiple vehicles, two electric vehicle chargers, sixteen solar panels and well maintained front garden To the rear is a fantastic sized space with multiple seating areas, composite decking, two pergolas, outdoor sockets, outdoor lighting and outside tap
Council Tax Band Tenure
We have been advised the Council Tax Band is Band C and the Tenure is Freehold
Room details
-
Entrance HallwayKarndean flooring, radiator, built in storage cupboard and loft hatch with pull down ladders
-
Lounge 5.40m x 3.64mVaulted ceiling, three double glazed skylights, two radiators, feature built in media wall, multi fuel burner and fantastic bi fold doors opening onto the rear garden
-
Dining Kitchen 5.67m x 5.67mSuperb open plan dining kitchen, two double glazed windows to the front, radiator and double doors leading into the lounge. Feature centre island with seating and power, range style cooker, extractor fan, integrated washing machine and space for a freestanding American style fridge freezer. Range of storage cupboards including one housing the boiler and complimentary work surfaces
-
Bedroom One 3.89m x 2.98mFeature vaulted ceiling, radiator, carpet, double glazed bay window to the front and double glazed French doors opening onto the garden
-
Bedroom Two 3.22m x 2.79mBuilt in wardrobes, carpet, radiator and double glazed French doors opening onto the garden
-
Walk in Wardrobe / Dressing Room 2.95m x 1.99mCurrently used as a walk in wardrobe and dressing room but offers potential for further use as a home office or potential third bedroom if required. Karndean flooring, double glazed window to the front and radiator
-
Bathroom 2.03m x 1.85mTiled floor & walls, frosted double glazed window, radiator, corner shower, low flush wc and sink unit with storage
-
Garage 5.11m x 2.64mUp & over door to the front, power and lighting
-
ExternallyOff road parking for multiple vehicles, two electric vehicle chargers, sixteen solar panels and well maintained front garden To the rear is a fantastic sized space with multiple seating areas, composite decking, two pergolas, outdoor sockets, outdoor lighting and outside tap
-
Council Tax Band TenureWe have been advised the Council Tax Band is Band C and the Tenure is Freehold
Key information
Council Tax Band: C
Tenure: Freehold
-
Utility supply:
- Electric: Ask agent
- Water: Ask agent
- Heating: Ask agent
- Broadband: Ask agent
- Sewerage: Ask agent
Rights and restrictions:
- Private rights of way: Ask agent
- Public rights of way: Ask agent
- Listed property: Ask agent
- Restrictions: Ask agent
Risks:
- Flooded in last 5 years: Ask agent
- Flood defences: Ask agent
- Source of flood: Ask agent
-
There has been a problem.
Please check the validation on the fields below.
 * Estimated monthly repayment: £...
*Please be aware, these results are for illustrative purposes only and should not be considered as a mortgage quote. These are based on a repayment mortgage and may vary depending on the term and interest rate of your mortgage. Lender fees may also be applicable. If you would like guidance on the right mortgage for you, we recommend speaking to a Countrywide Mortgage Services Consultant who will be more than happy to help.
†The 4.19% annual interest rate is based on the Connells Group average mortgage interest rate taken from this year YTD and is correct as at 17/03/2026.
Agent details
Extras
Save this property


