

Any fees payable will be explained in your initial no-obligation appointment, before you choose whether to use our Mortgage Services.
Countrywide Mortgage Services and Connells Group Insurance Services are trading names of Connells Group Principal Services Limited which is authorised and regulated by the Financial Conduct Authority (Firm Registration Number 301684). Registered Office: Witan Gate House, 500-600 Witan Gate West, Milton Keynes, MK9 1GF. Registered in England no. 01707341.
Extras
Save this property
About this property
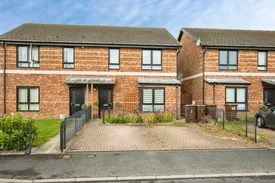
Beautifully presented three-bedroom semi-detached home tucked away in a popular residential cul-de-sac in Kinsley. Offering spacious accommodation throughout, the property features three generous bedrooms, a modern kitchen, handy utility room, and a downstairs cloakroom/WC. Outside, there is off-road parking to the front and a fantastic enclosed rear garden, perfect for families and outdoor entertaining.
Ideally located close to local shops, supermarkets, schools and everyday amenities, with excellent transport links via nearby road networks, regular bus services and Fitzwilliam and Moorthorpe railway stations providing access across West Yorkshire and beyond. A superb opportunity for first-time buyers, growing families or commuters seeking a ready-to-move-into home in a convenient location.
Entrance Hall
Entrance in via a UPVC front door, access to all ground accommodation and stairs leading up to first floor accommodation.
Living Room
A beautifully presented and generously sized living room offering the perfect space for both everyday family life and entertaining. The room features contemporary décor with an attractive feature wall, stylish wood-effect flooring and recessed ceiling spotlights, creating a bright and welcoming atmosphere. There is ample space for substantial furniture, including a large corner sofa, while the neutral colour scheme enhances the sense of space and light. A practical media wall provides an ideal focal point for modern living, making this a comfortable and versatile reception room for relaxing with family and friends.
Kitchen Dining Room
A beautifully appointed contemporary kitchen/Dining room, fitted with an attractive range of modern wall and base units complemented by contrasting work surfaces and stylish patterned splashback tiling. The space features an integrated oven with electric hob and extractor hood, ample storage, generous preparation space, and room for additional appliances. A large rear-facing window allows plenty of natural light to flood the room, creating a bright and welcoming environment, while the practical layout makes it ideal for both everyday family living and entertaining. Finished with contemporary flooring and modern lighting, this is a truly impressive heart of the home.
Utility Room
A practical and well-appointed utility room conveniently located just off the kitchen, providing additional storage and workspace. Benefiting from plumbing for a washing machine and space for further appliances, this useful area helps keep household chores separate from the main living accommodation. With direct access to the rear garden, the utility room offers excellent functionality for modern family living.
Cloakroom
Located downstairs just off from the kitchen with a window to the side, WC, wash hand basin and a central heating radiator.
Landing
Stairs leading up from the front entrance hall, central heating radiator, loft access, two storage cupboards and access to all first floor accommodation.
Master Bedroom
A spacious and beautifully presented principal bedroom positioned to the rear of the property, enjoying a peaceful outlook and plenty of natural light from the large window. This generous double room offers ample space for freestanding furniture and wardrobes, creating a comfortable and relaxing retreat. Finished in tasteful neutral tones with soft carpeting underfoot, the room provides a bright and airy feel, making it the perfect sanctuary at the end of a busy day.
Bedroom 2
A generously sized double bedroom positioned to the front of the property, offering a bright and airy atmosphere thanks to the large front-facing window. Beautifully presented in neutral décor, the room provides ample space for a double bed and additional bedroom furnishings, making it ideal as a guest room, children's bedroom or home office. Finished with soft carpeting and benefiting from plenty of natural light, this is a well-proportioned and versatile bedroom suited to a variety of needs.
Bedroom 3
A well-proportioned third bedroom positioned at the front of the property, enjoying plenty of natural light from the large front-facing window. The room offers versatility and is currently utilised as a child's bedroom, whilst also lending itself perfectly as a nursery, home office or guest room. Beautifully presented in neutral tones and finished with soft carpeting, this bright and inviting space provides comfortable accommodation to suit a variety of family needs.
Bathroom
A stylish and contemporary family bathroom finished to a high standard, featuring a modern three-piece suite comprising a panelled bath with shower and curved glass screen, low-flush WC and vanity wash hand basin with useful storage beneath. The room is enhanced by attractive marble-effect wall panelling, contemporary flooring, a chrome heated towel rail and recessed spot lighting, creating a bright and luxurious feel. A frosted window provides natural light whilst maintaining privacy, making this a practical yet elegant space for everyday family living.
External
A fantastic sized enclosed rear garden, offering an excellent outdoor space for families and those who enjoy entertaining. Predominantly laid to lawn, the garden provides ample space for children to play and for outdoor seating areas, whilst secure fencing creates a safe and private environment. Benefiting from useful timber storage sheds and a pleasant open aspect, this low-maintenance garden is perfect for enjoying the warmer months and entertaining family and friends. Off road parking to the front.
Room details
-
Entrance HallEntrance in via a UPVC front door, access to all ground accommodation and stairs leading up to first floor accommodation.
-
Living RoomA beautifully presented and generously sized living room offering the perfect space for both everyday family life and entertaining. The room features contemporary décor with an attractive feature wall, stylish wood-effect flooring and recessed ceiling spotlights, creating a bright and welcoming atmosphere. There is ample space for substantial furniture, including a large corner sofa, while the neutral colour scheme enhances the sense of space and light. A practical media wall provides an ideal focal point for modern living, making this a comfortable and versatile reception room for relaxing with family and friends.
-
Kitchen Dining RoomA beautifully appointed contemporary kitchen/Dining room, fitted with an attractive range of modern wall and base units complemented by contrasting work surfaces and stylish patterned splashback tiling. The space features an integrated oven with electric hob and extractor hood, ample storage, generous preparation space, and room for additional appliances. A large rear-facing window allows plenty of natural light to flood the room, creating a bright and welcoming environment, while the practical layout makes it ideal for both everyday family living and entertaining. Finished with contemporary flooring and modern lighting, this is a truly impressive heart of the home.
-
Utility RoomA practical and well-appointed utility room conveniently located just off the kitchen, providing additional storage and workspace. Benefiting from plumbing for a washing machine and space for further appliances, this useful area helps keep household chores separate from the main living accommodation. With direct access to the rear garden, the utility room offers excellent functionality for modern family living.
-
CloakroomLocated downstairs just off from the kitchen with a window to the side, WC, wash hand basin and a central heating radiator.
-
LandingStairs leading up from the front entrance hall, central heating radiator, loft access, two storage cupboards and access to all first floor accommodation.
-
Master BedroomA spacious and beautifully presented principal bedroom positioned to the rear of the property, enjoying a peaceful outlook and plenty of natural light from the large window. This generous double room offers ample space for freestanding furniture and wardrobes, creating a comfortable and relaxing retreat. Finished in tasteful neutral tones with soft carpeting underfoot, the room provides a bright and airy feel, making it the perfect sanctuary at the end of a busy day.
-
Bedroom 2A generously sized double bedroom positioned to the front of the property, offering a bright and airy atmosphere thanks to the large front-facing window. Beautifully presented in neutral décor, the room provides ample space for a double bed and additional bedroom furnishings, making it ideal as a guest room, children's bedroom or home office. Finished with soft carpeting and benefiting from plenty of natural light, this is a well-proportioned and versatile bedroom suited to a variety of needs.
-
Bedroom 3A well-proportioned third bedroom positioned at the front of the property, enjoying plenty of natural light from the large front-facing window. The room offers versatility and is currently utilised as a child's bedroom, whilst also lending itself perfectly as a nursery, home office or guest room. Beautifully presented in neutral tones and finished with soft carpeting, this bright and inviting space provides comfortable accommodation to suit a variety of family needs.
-
BathroomA stylish and contemporary family bathroom finished to a high standard, featuring a modern three-piece suite comprising a panelled bath with shower and curved glass screen, low-flush WC and vanity wash hand basin with useful storage beneath. The room is enhanced by attractive marble-effect wall panelling, contemporary flooring, a chrome heated towel rail and recessed spot lighting, creating a bright and luxurious feel. A frosted window provides natural light whilst maintaining privacy, making this a practical yet elegant space for everyday family living.
-
ExternalA fantastic sized enclosed rear garden, offering an excellent outdoor space for families and those who enjoy entertaining. Predominantly laid to lawn, the garden provides ample space for children to play and for outdoor seating areas, whilst secure fencing creates a safe and private environment. Benefiting from useful timber storage sheds and a pleasant open aspect, this low-maintenance garden is perfect for enjoying the warmer months and entertaining family and friends. Off road parking to the front.
Key information
Council Tax Band: A
Tenure: Freehold
-
Utility supply:
- Electric: Ask agent
- Water: Ask agent
- Heating: Ask agent
- Broadband: Ask agent
- Sewerage: Ask agent
Rights and restrictions:
- Private rights of way: Ask agent
- Public rights of way: Ask agent
- Listed property: Ask agent
- Restrictions: Ask agent
Risks:
- Flooded in last 5 years: Ask agent
- Flood defences: Ask agent
- Source of flood: Ask agent
Energy Performance Certificate

-
There has been a problem.
Please check the validation on the fields below.
 * Estimated monthly repayment: £...
*Please be aware, these results are for illustrative purposes only and should not be considered as a mortgage quote. These are based on a repayment mortgage and may vary depending on the term and interest rate of your mortgage. Lender fees may also be applicable. If you would like guidance on the right mortgage for you, we recommend speaking to a Countrywide Mortgage Services Consultant who will be more than happy to help.
†The 4.19% annual interest rate is based on the Connells Group average mortgage interest rate taken from this year YTD and is correct as at 17/03/2026.
Agent details
Extras
Save this property


