

Any fees payable will be explained in your initial no-obligation appointment, before you choose whether to use our Mortgage Services.
Countrywide Mortgage Services and Connells Group Insurance Services are trading names of Connells Group Principal Services Limited which is authorised and regulated by the Financial Conduct Authority (Firm Registration Number 301684). Registered Office: Witan Gate House, 500-600 Witan Gate West, Milton Keynes, MK9 1GF. Registered in England no. 01707341.
Extras
About this property
A Beautifully Presented Three Double Bedroomed, 3 Shower room Townhouse – Finished to an Exceptional Standard.
Properties of this calibre and size rarely come to the market in this area, making this impressive three-storey townhouse a fantastic opportunity for anyone seeking modern, spacious, versatile accommodation finished to an impressive standard throughout.
Tucked away in a quiet cul-de-sac location, the property makes an excellent first impression as you arrive, with a private double driveway leading to an integral garage.
The care and attention given to the home is clearly evident, with new front and rear doors and high-quality improvements throughout.
Upon entering, the welcoming entrance hall provides useful storage and access to the ground floor accommodation, including the integral garage, a beautifully refurbished shower room, versatile utility room, featuring a glass splashback, with a door leading directly to the rear garden and a ground floor double bedroom ideal for guests, family members or those requiring a home office.
A central stairway leads up to the kitchen/ dining area, where the generous proportions of this home become immediately apparent, the well-appointed and spacious living room which is the highlight of the property, includes a quality glass living flame electric fire, has two Juliet balconies and offers a bright, welcoming and relaxing space. The recently refurbished kitchen / dining area offers a modern range of fitted appliances to include integrated dishwasher, induction hob with modern extractor fan and two windows that allow plenty of natural light to flood the room. A stylish glass splashback to the quartz worktop areas adds a quality touch.
The second floor continues to impress, with two further generous double bedrooms, both benefiting from their own en-suite shower room facilities. A partly boarded loft space offers additional storage space.
This thoughtful layout provides excellent privacy and flexibility for families, couples or those who enjoy entertaining guests.
Externally, the landscaped rear garden has been designed with practicality and low maintenance in mind, creating an ideal space for outdoor relaxation and entertaining. A decked area sits just outside the rear door, leading onto an attractive stone flagged area, a further newly fitted composite decking area with electric lighting and power sockets allows full enjoyment of the multi-level garden.
In summary, this is a spacious and exceptionally well-presented three-bedroom, three-storey townhouse with an integral garage, parking for two cars, two en-suite bedrooms and a beautifully designed rear garden. Offering versatile living accommodation and a host of improvements.
This is a property that truly needs to be viewed to be fully appreciated. Early viewing is highly recommended to avoid disappointment.
Please note that the AML fee covers the cost of carrying out the required identity and anti-money laundering checks. Once these
checks have been completed, the fee cannot be refunded, even if the property purchase does not go ahead.
Entrance Hall
with doors to all rooms and storage cupboard .
Garage
with up and over door.
Shower Room
newly refurbished, a real beauty with shower cubicle, toilet and wall hung basin with storage.
Utility Room
newly refurbished with base and wall units, space for washing machine and tumble dryer. Wall mounted boiler. Newly fitted fully glazed rear door to garden.
Bedroom
with double glazed window and central heating radiator
Kitchen/diner
with a range of base and wall units with double oven, induction hob, extractor and integral dishwasher with 2 x double glazed windows, central heating radiator and space for dining table.
Lounge
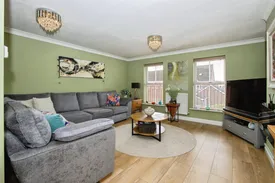
spacious living room with 2 x double glazed windows both with Julliet balconies, feature electric fire and central heating radiator.
Bedroom
with 2 x double glazed windows, fitted wardrobes, central heating radiator and door leading to en-suite.
En-suite
with double shower cubicle, toilet and sink with storage cupboard underneath. With light up mirror and additional wall mounted cupboard, heated towel rail.
Bedroom
with 2 x double glazed windows, fitted wardrobe, central heating radiator and door to en-suite.
En-suite
with shower cubicle, toilet and sink with storage below and wall mounted cupboard, central heating radiator.
Outside
to the front is a driveway for 2 cars leading to a single garage. To the rear is an enclosed garden with decking leading to large flagged patio with composite deck area and multi-level garden
Room details
-
Entrance Hallwith doors to all rooms and storage cupboard .
-
Garagewith up and over door.
-
Shower Roomnewly refurbished, a real beauty with shower cubicle, toilet and wall hung basin with storage.
-
Utility Roomnewly refurbished with base and wall units, space for washing machine and tumble dryer. Wall mounted boiler. Newly fitted fully glazed rear door to garden.
-
Bedroomwith double glazed window and central heating radiator
-
Kitchen/dinerwith a range of base and wall units with double oven, induction hob, extractor and integral dishwasher with 2 x double glazed windows, central heating radiator and space for dining table.
-
Loungespacious living room with 2 x double glazed windows both with Julliet balconies, feature electric fire and central heating radiator.
-
Bedroomwith 2 x double glazed windows, fitted wardrobes, central heating radiator and door leading to en-suite.
-
En-suitewith double shower cubicle, toilet and sink with storage cupboard underneath. With light up mirror and additional wall mounted cupboard, heated towel rail.
-
Bedroomwith 2 x double glazed windows, fitted wardrobe, central heating radiator and door to en-suite.
-
En-suitewith shower cubicle, toilet and sink with storage below and wall mounted cupboard, central heating radiator.
-
Outsideto the front is a driveway for 2 cars leading to a single garage. To the rear is an enclosed garden with decking leading to large flagged patio with composite deck area and multi-level garden
Key information
Council Tax Band: D
Tenure: Freehold
-
Utility supply:
- Electric: Ask agent
- Water: Ask agent
- Heating: Ask agent
- Broadband: Ask agent
- Sewerage: Ask agent
Rights and restrictions:
- Private rights of way: Ask agent
- Public rights of way: Ask agent
- Listed property: Ask agent
- Restrictions: Ask agent
Risks:
- Flooded in last 5 years: Ask agent
- Flood defences: Ask agent
- Source of flood: Ask agent
Energy Performance Certificate

-
There has been a problem.
Please check the validation on the fields below.
 * Estimated monthly repayment: £...
*Please be aware, these results are for illustrative purposes only and should not be considered as a mortgage quote. These are based on a repayment mortgage and may vary depending on the term and interest rate of your mortgage. Lender fees may also be applicable. If you would like guidance on the right mortgage for you, we recommend speaking to a Countrywide Mortgage Services Consultant who will be more than happy to help.
†The 4.19% annual interest rate is based on the Connells Group average mortgage interest rate taken from this year YTD and is correct as at 17/03/2026.
Agent details
Extras
Save this property


