

Any fees payable will be explained in your initial no-obligation appointment, before you choose whether to use our Mortgage Services.
Countrywide Mortgage Services and Connells Group Insurance Services are trading names of Connells Group Principal Services Limited which is authorised and regulated by the Financial Conduct Authority (Firm Registration Number 301684). Registered Office: Witan Gate House, 500-600 Witan Gate West, Milton Keynes, MK9 1GF. Registered in England no. 01707341.
Extras
Save this property
About this property
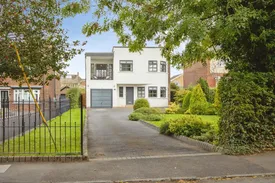
A truly exceptional and rarely available 1930s Art Deco detached residence, situated in the highly sought-after location of Sandal. Beautifully renovated to an exacting standard, this remarkable home combines the elegance and character of its period with contemporary luxury, creating a truly bespoke family residence.
From the moment you arrive, the property makes an immediate impression. Approached via a generous driveway, the home is framed by beautifully landscaped gardens, creating a wonderful sense of privacy and space, with the added benefit of an integral garage.
Upon entering through the welcoming entrance hall, the scale and quality of the accommodation become immediately apparent. The ground floor opens into an impressive open-plan living, dining and kitchen space, providing a superb heart to the home and an ideal setting for both family life and entertaining. The exceptional standard of renovation is evident throughout, with careful attention given to both style and functionality.
The ground floor further benefits from a home office, shower room and separate utility room, offering the versatility required for modern family living.
To the first floor are four generously proportioned bedrooms, together with a beautifully appointed house bathroom. The principal bedroom is particularly impressive, featuring a superb private balcony overlooking the front gardens, providing a wonderful place to relax and enjoy the outlook.
Externally, the property continues to impress. To the rear is a substantial Indian stone patio, perfect for outdoor dining and entertaining, which leads onto a large, private and beautifully established garden. Mature shrub borders and planted beds create an attractive and secluded outdoor space, ideal for families and those who enjoy entertaining outside.
The property further benefits from double glazing, central heating and an integral garage.
Homes of this calibre, character and location are rarely brought to the market. Combining authentic 1930s Art Deco appeal with a comprehensive, high-quality renovation and exceptional family accommodation, this is a truly special residence that needs to be viewed to be fully appreciated.
The property is in perfect location in Sandal walking distance of primary and secondary schools, Sandal train station, Asda superstore, Pugneys country park, Sandal Castle, Sandal rugby club and padel, pubs, Barnsley main road.
Please note that the AML fee covers the cost of carrying out the required identity and anti-money laundering checks. Once these checks have been completed, the fee cannot be refunded, even if the property purchase does not go ahead.
Entrance Hall
Engineered wooden floor, wall mouldings, UPVC double glazed frosted window overlooking the front aspect, dado rail, central heating radiator, coving to the ceiling and doors to the understairs storage cupboard and living room.
Living Room
Curved wall with four UPVC double glazed windows overlooking the front aspect, central heating radiator, engineered wooden floor and archway providing access to the open plan living/kitchen/dining area.
Lounge/diner/kitchen
Range of wall and base units with central island with granite work surface over and granite upstanding above, space for an American style fridge/freezer, breakfast bar with seating for four, Range cooker with black splash back and cooker hood over. Integrated full size dishwasher and double stainless steel sink with chrome swan neck mixer tap. Large UPVC double glazed lantern window, UPVC double glazed window overlooking the rear garden and part porcelain tiled floor and part engineered wooden floor, set of sliding doors leading out to the landscaped rear garden, two central heating radiators, inset spotlights to the ceiling. Archway providing access into the office and door providing access into built in pantry cupboard.
Cupboard
Fixed shelving within and light. Timber single glazed frosted window and laminate floor.
Office
Laminate flooring, central heating radiator, a set of UPVC double glazed French doors leading to the rear garden and door providing access to the utility room.
Utility Room
Range of wall and base units with laminate surface over and upstanding above, plumbing and drainage for a washing machine, laminate flooring and doors to the inner hallway and modern downstairs shower room.
Shower Room
Three piece suite comprising low flush w.c., wash basin with mixer tap built into vanity cupboards with vanity mirror and larger than average shower cubicle with glass sliding door, mixer shower with rain shower head and rain shower attachment. Fully tiled walls and floor. UPVC cladding to the ceiling, inset spotlights to the ceiling and extractor fan. UPVC double glazed frosted window to the side aspect.
Garage
Timber single glazed window to the side aspect, built in work bench, power and light. Electric quarter panelled door to the front.
Bedroom
Set of UPVC double glazed French doors leading out onto an elevated balcony overlooking the front elevation with windows either side, inset spotlights to the ceiling, fitted double wardrobe with mirror glass sliding doors and UPVC double glazed window with built in timber blinds to the rear elevation and contemporary radiator. Balcony - Covered balcony with cast iron railings surrounding on two sides.
Bedroom
Three UPVC double glazed windows overlooking the front elevation, two double fitted wardrobes with sliding doors, laminate flooring and central heating radiator.
Bedroom
UPVC double glazed window overlooking the rear elevation, central heating radiator and fitted double wardrobe with mirror glass sliding doors.
Bedroom
Laminate flooring, UPVC double glazed window overlooking the front elevation and contemporary radiator.
Bathroom
Four piece suite comprising freestanding ceramic bath with chrome mixer tap and pull out shower attachment, low flush w.c., large ceramic wash basin with chrome mixer tap and walk in shower cubicle with solid glass shower screen, mixer shower with rain shower head and shower attachment. Fully tiled walls and floor. UPVC cladding to the ceiling, inset spotlights, extractor fan, shaver socket point and UPVC double glazed frosted window to the rear elevation.
Outside
To the front of the property there is a large L-shaped tarmcadam driveway providing ample off road parking with two attractive lawned gardens to either side leading to the integral garage. There are two tarmacadam pathways running down the left and right hand side of the property leading to timber gate accessing the enclosed landscaped rear garden. Within the rear garden is a large Indian stone paved patio area, perfect for entertaining and dining purposes with timber steps leading up to an attractive lawn with manicured planted borders and an abundance of fruit trees surrounded by privet hedges and timber panelled surround fences.
Room details
-
Entrance HallEngineered wooden floor, wall mouldings, UPVC double glazed frosted window overlooking the front aspect, dado rail, central heating radiator, coving to the ceiling and doors to the understairs storage cupboard and living room.
-
Living RoomCurved wall with four UPVC double glazed windows overlooking the front aspect, central heating radiator, engineered wooden floor and archway providing access to the open plan living/kitchen/dining area.
-
Lounge/diner/kitchenRange of wall and base units with central island with granite work surface over and granite upstanding above, space for an American style fridge/freezer, breakfast bar with seating for four, Range cooker with black splash back and cooker hood over. Integrated full size dishwasher and double stainless steel sink with chrome swan neck mixer tap. Large UPVC double glazed lantern window, UPVC double glazed window overlooking the rear garden and part porcelain tiled floor and part engineered wooden floor, set of sliding doors leading out to the landscaped rear garden, two central heating radiators, inset spotlights to the ceiling. Archway providing access into the office and door providing access into built in pantry cupboard.
-
CupboardFixed shelving within and light. Timber single glazed frosted window and laminate floor.
-
OfficeLaminate flooring, central heating radiator, a set of UPVC double glazed French doors leading to the rear garden and door providing access to the utility room.
-
Utility RoomRange of wall and base units with laminate surface over and upstanding above, plumbing and drainage for a washing machine, laminate flooring and doors to the inner hallway and modern downstairs shower room.
-
Shower RoomThree piece suite comprising low flush w.c., wash basin with mixer tap built into vanity cupboards with vanity mirror and larger than average shower cubicle with glass sliding door, mixer shower with rain shower head and rain shower attachment. Fully tiled walls and floor. UPVC cladding to the ceiling, inset spotlights to the ceiling and extractor fan. UPVC double glazed frosted window to the side aspect.
-
GarageTimber single glazed window to the side aspect, built in work bench, power and light. Electric quarter panelled door to the front.
-
BedroomSet of UPVC double glazed French doors leading out onto an elevated balcony overlooking the front elevation with windows either side, inset spotlights to the ceiling, fitted double wardrobe with mirror glass sliding doors and UPVC double glazed window with built in timber blinds to the rear elevation and contemporary radiator. Balcony - Covered balcony with cast iron railings surrounding on two sides.
-
BedroomThree UPVC double glazed windows overlooking the front elevation, two double fitted wardrobes with sliding doors, laminate flooring and central heating radiator.
-
BedroomUPVC double glazed window overlooking the rear elevation, central heating radiator and fitted double wardrobe with mirror glass sliding doors.
-
BedroomLaminate flooring, UPVC double glazed window overlooking the front elevation and contemporary radiator.
-
BathroomFour piece suite comprising freestanding ceramic bath with chrome mixer tap and pull out shower attachment, low flush w.c., large ceramic wash basin with chrome mixer tap and walk in shower cubicle with solid glass shower screen, mixer shower with rain shower head and shower attachment. Fully tiled walls and floor. UPVC cladding to the ceiling, inset spotlights, extractor fan, shaver socket point and UPVC double glazed frosted window to the rear elevation.
-
OutsideTo the front of the property there is a large L-shaped tarmcadam driveway providing ample off road parking with two attractive lawned gardens to either side leading to the integral garage. There are two tarmacadam pathways running down the left and right hand side of the property leading to timber gate accessing the enclosed landscaped rear garden. Within the rear garden is a large Indian stone paved patio area, perfect for entertaining and dining purposes with timber steps leading up to an attractive lawn with manicured planted borders and an abundance of fruit trees surrounded by privet hedges and timber panelled surround fences.
Key information
Council Tax Band: E
Tenure: Freehold
-
Utility supply:
- Electric: Ask agent
- Water: Ask agent
- Heating: Ask agent
- Broadband: Ask agent
- Sewerage: Ask agent
Rights and restrictions:
- Private rights of way: Ask agent
- Public rights of way: Ask agent
- Listed property: Ask agent
- Restrictions: Ask agent
Risks:
- Flooded in last 5 years: Ask agent
- Flood defences: Ask agent
- Source of flood: Ask agent
-
There has been a problem.
Please check the validation on the fields below.
 * Estimated monthly repayment: £...
*Please be aware, these results are for illustrative purposes only and should not be considered as a mortgage quote. These are based on a repayment mortgage and may vary depending on the term and interest rate of your mortgage. Lender fees may also be applicable. If you would like guidance on the right mortgage for you, we recommend speaking to a Countrywide Mortgage Services Consultant who will be more than happy to help.
†The 4.19% annual interest rate is based on the Connells Group average mortgage interest rate taken from this year YTD and is correct as at 17/03/2026.
Agent details
Extras
Save this property


