

Any fees payable will be explained in your initial no-obligation appointment, before you choose whether to use our Mortgage Services.
Countrywide Mortgage Services and Connells Group Insurance Services are trading names of Connells Group Principal Services Limited which is authorised and regulated by the Financial Conduct Authority (Firm Registration Number 301684). Registered Office: Witan Gate House, 500-600 Witan Gate West, Milton Keynes, MK9 1GF. Registered in England no. 01707341.
Extras
About this property
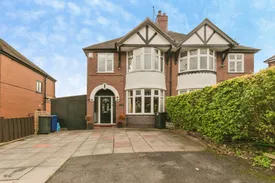
Situated on a highly regarded residential estate in Clayton, this impressive four bedroom semi-detached home offers generous and versatile accommodation arranged over three floors, combining period character with modern family living.
Ideally positioned for The Royal Stoke University Hospital, Keele University and major commuter routes, the property is also well placed for a range of local amenities, schools and everyday facilities.
Upon entering, a welcoming storm porch leads into the entrance hallway, where a staircase rises to the first floor and useful under-stairs storage is provided.
The lounge is a particularly characterful reception room, featuring a bay window, polished original floorboards and a striking log-burning fire with brick herringbone inset and wooden mantle. Triple bi-fold doors open directly into the dining room, creating an excellent flow between the reception spaces.
The dining room is exceptionally well proportioned and open plan to both the family room and fitted kitchen, creating a wonderful sociable space for entertaining and family life.
The traditional-style fitted kitchen features cream cabinetry, wooden worktops, Belfast sink, café-style tiled walls, tiled flooring, wine fridge and space for a range-style cooker.
A spacious family room provides further flexible living space and benefits from bi-fold doors opening onto the rear garden, allowing plenty of natural light and creating a seamless connection with the outside.
There is also a large utility room, with a separate WC off, providing excellent practical space for a busy family home.
A useful study completes the ground floor and benefits from French doors opening directly onto the garden, making it an ideal home-working space.
First Floor
The first floor provides three further bedrooms and a beautifully appointed family bathroom.
Bedroom two is a generous double room with a bay window and original floorboards, whilst bedroom three is another good-sized double bedroom. Bedroom four is a useful single room and also retains its original floorboards.
The impressive family bathroom has been beautifully styled and features a freestanding roll-top bath, separate freestanding shower, WC and wash hand basin. Herringbone flooring and a heated towel radiator complete the elegant finish.
Second Floor
The entire second floor is dedicated to the master bedroom suite, creating a private and spacious retreat. The excellent-sized bedroom is complemented by a modern en-suite shower room.
Outside
The rear garden is a particular highlight of the property, being generous in size and beautifully established. The garden features a large patio area, lawn, mature trees and shrubs, a pond and pergola, providing a peaceful and private outdoor space that is ideal for entertaining or relaxing.
To the front, there is ample off-road parking together with an attached garage, providing excellent parking and storage facilities
Please note that an AML fee is chargeable to the buyer once an offer is accepted to cover the cost of carrying out the required identity and anti-money laundering checks. Once these checks have been completed, the fee cannot be refunded, even if the property purchase does not go ahead.
Key information
Council Tax Band: C
Tenure: Freehold
-
Utility supply:
- Electric: Ask agent
- Water: Ask agent
- Heating: Ask agent
- Broadband: Ask agent
- Sewerage: Ask agent
Rights and restrictions:
- Private rights of way: Ask agent
- Public rights of way: Ask agent
- Listed property: Ask agent
- Restrictions: Ask agent
Risks:
- Flooded in last 5 years: Ask agent
- Flood defences: Ask agent
- Source of flood: Ask agent
-
There has been a problem.
Please check the validation on the fields below.
 * Estimated monthly repayment: £...
*Please be aware, these results are for illustrative purposes only and should not be considered as a mortgage quote. These are based on a repayment mortgage and may vary depending on the term and interest rate of your mortgage. Lender fees may also be applicable. If you would like guidance on the right mortgage for you, we recommend speaking to a Countrywide Mortgage Services Consultant who will be more than happy to help.
†The 4.19% annual interest rate is based on the Connells Group average mortgage interest rate taken from this year YTD and is correct as at 17/03/2026.
Agent details
Extras
Save this property


