

Any fees payable will be explained in your initial no-obligation appointment, before you choose whether to use our Mortgage Services.
Countrywide Mortgage Services and Connells Group Insurance Services are trading names of Connells Group Principal Services Limited which is authorised and regulated by the Financial Conduct Authority (Firm Registration Number 301684). Registered Office: Witan Gate House, 500-600 Witan Gate West, Milton Keynes, MK9 1GF. Registered in England no. 01707341.
Extras
Save this property
About this property
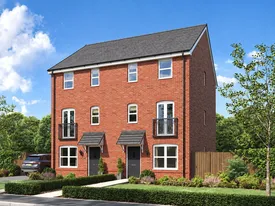
An exciting opportunity to secure a stunning brand-new three to four-bedroom semi-detached townhouse on the ever-popular Kings Gate development.
Designed with modern family living at its heart, The Ashdown offers an impressive amount of versatile accommodation spread across three beautifully planned floors.
Please note: this property is currently under construction and not yet available to view. Register your interest today and we will contact you as soon as viewing appointments become available.
Stepping inside, purchasers will immediately appreciate the thoughtful layout and generous proportions throughout. The welcoming entrance hallway sets the tone for the rest of the property, leading to a versatile reception room positioned at the front of the home. Whether utilised as a cosy living room, home office, playroom, snug, or even a fourth bedroom, this flexible space can easily adapt to changing family needs.
Continuing through the property, the true heart of the home is undoubtedly the impressive open-plan kitchen and dining area. Designed for modern lifestyles where cooking, entertaining and socialising come together. Contemporary cabinetry, stylish worktops and integrated appliances combine to create a sleek and practical environment, whilst French doors open directly onto the rear garden.
Completing the ground floor is a convenient wc, providing additional practicality for busy households and visitors alike.
The first floor offers an exceptional level of flexibility rarely found in homes of this size. To the front sits a spacious living room, perfect for relaxing after a long day, enjoying family movie nights or simply unwinding with a book. Its elevated position allows for plenty of natural light, creating a bright and inviting atmosphere. To the rear is a generous double bedroom, offering comfortable accommodation for family members or guests, alongside a contemporary family bathroom featuring modern fittings and an elegant finish.
Occupying the second floor are two further substantial double bedrooms, creating the ideal retreat away from the main living spaces. The principal bedroom provides ample room for wardrobes and additional furniture, while the second bedroom offers equally generous proportions. Serving this floor is a stylish bathroom complete with a walk-in shower, ensuring convenience and comfort for modern family living.
Externally, the property benefits from an enclosed rear garden, providing a private outdoor space ideal for summer barbecues, entertaining guests, children's play areas or simply relaxing outdoors. Off-street parking further enhances the practicality of this fantastic home.
As a brand-new home, purchasers will enjoy all the advantages associated with modern construction, including energy-efficient design, lower maintenance costs, contemporary specifications and the reassurance of a new home warranty. Every detail has been carefully considered to create a home that is not only attractive but designed to suit modern living for years to come.
Located on the sought-after Kings Gate development, residents benefit from convenient access to Northallerton's thriving town centre, offering a fantastic selection of shops, cafés, restaurants, supermarkets and leisure facilities. Excellent schooling options, nearby countryside walks and superb transport connections, including the A19, A1(M) and Northallerton railway station, make this an ideal location for both families and commuters.
Expected to be highly popular, early enquiries are strongly encouraged. Register your interest today and be among the first to know when The Ashdown becomes available to view.
Key information
Council Tax Band: NA
Tenure: Freehold
-
Utility supply:
- Electric: Mains Supply
- Water: Mains Supply
- Heating: Ask agent
- Broadband: Ask agent
- Sewerage: Mains Supply
Rights and restrictions:
- Private rights of way: No
- Public rights of way: No
- Listed property: No
- Restrictions: No
Risks:
- Flooded in last 5 years: No
- Flood defences: No
- Source of flood: Ask agent
-
There has been a problem.
Please check the validation on the fields below.
 * Estimated monthly repayment: £...
*Please be aware, these results are for illustrative purposes only and should not be considered as a mortgage quote. These are based on a repayment mortgage and may vary depending on the term and interest rate of your mortgage. Lender fees may also be applicable. If you would like guidance on the right mortgage for you, we recommend speaking to a Countrywide Mortgage Services Consultant who will be more than happy to help.
†The 4.19% annual interest rate is based on the Connells Group average mortgage interest rate taken from this year YTD and is correct as at 17/03/2026.
Agent details
Extras
Save this property


