

Any fees payable will be explained in your initial no-obligation appointment, before you choose whether to use our Mortgage Services.
Countrywide Mortgage Services and Connells Group Insurance Services are trading names of Connells Group Principal Services Limited which is authorised and regulated by the Financial Conduct Authority (Firm Registration Number 301684). Registered Office: Witan Gate House, 500-600 Witan Gate West, Milton Keynes, MK9 1GF. Registered in England no. 01707341.
Extras
Save this property
About this property
Property Overview:
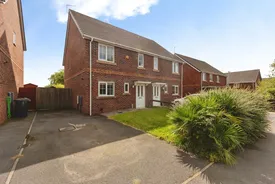
Offering 90.1 sq m (970 sq ft) of total floor space, this three-bedroom semi-detached house presents a practical layout suitable for families or professionals. The property benefits from off-road parking, a substantial rear garden, and a well-proportioned interior.
Location & Area Benefits:
- Convenience & Shopping: Located within half a mile of several local convenience stores, including Fitton Hill Superstore and Crossways Convenience Store, as well as a nearby Tesco for larger everyday shops. Reputable local schools are also a benefit to the area.
- Accessibility: Situated within the Fitton Hill estate, the home is located approximately two miles south of Oldham town centre, providing straightforward access to wider commercial amenities and regional commuter links.
Ground Floor:
- Entrance & W.C.: The front entrance opens into a hallway that provides access to a convenient downstairs W.C. with a wash basin.
- Kitchen/Diner (5.06m x 3.84m / 16'7" x 12'7"): A spacious front-facing kitchen and dining area featuring modern fitted base and wall units, contrasting dark countertops, an integrated oven, and easy-to-maintain flooring.
- Lounge (4.88m x 4.08m / 16'0" x 13'5"): Located at the rear of the property, this generous living area features wood-effect flooring and double French doors that provide plenty of natural light and open directly out to the rear garden.
First Floor:
- Bedroom 1 (4.88m x 2.94m / 16'0" x 9'8"): A large primary bedroom that spans the full width of the rear of the property, overlooking the garden.
- Bedroom 2 (4.04m x 2.70m / 13'3" x 8'10"): A well-sized second bedroom located at the front of the house.
- Bedroom 3 (2.97m x 2.09m / 9'9" x 6'10"): A single bedroom that could easily serve as a home office, nursery, or dressing room.
- Family Bathroom (2.74m x 2.06m / 9'0" x 6'9"): Centrally located on the first floor, featuring a standard three-piece white suite with a bath, wash basin, and toilet.
Exterior:
- Front: A paved driveway offering off-road parking alongside a small garden area.
- Rear: A substantial, enclosed rear garden primarily laid to lawn with a patio area immediately outside the lounge doors, providing a practical space for outdoor seating.
Key information
Council Tax Band: C
Tenure: Freehold
-
Utility supply:
- Electric: Ask agent
- Water: Ask agent
- Heating: Ask agent
- Broadband: Ask agent
- Sewerage: Ask agent
Rights and restrictions:
- Private rights of way: Ask agent
- Public rights of way: Ask agent
- Listed property: Ask agent
- Restrictions: Ask agent
Risks:
- Flooded in last 5 years: Ask agent
- Flood defences: Ask agent
- Source of flood: Ask agent
-
There has been a problem.
Please check the validation on the fields below.
 * Estimated monthly repayment: £...
*Please be aware, these results are for illustrative purposes only and should not be considered as a mortgage quote. These are based on a repayment mortgage and may vary depending on the term and interest rate of your mortgage. Lender fees may also be applicable. If you would like guidance on the right mortgage for you, we recommend speaking to a Countrywide Mortgage Services Consultant who will be more than happy to help.
†The 4.19% annual interest rate is based on the Connells Group average mortgage interest rate taken from this year YTD and is correct as at 17/03/2026.
Agent details
Extras
Save this property


