

Any fees payable will be explained in your initial no-obligation appointment, before you choose whether to use our Mortgage Services.
Countrywide Mortgage Services and Connells Group Insurance Services are trading names of Connells Group Principal Services Limited which is authorised and regulated by the Financial Conduct Authority (Firm Registration Number 301684). Registered Office: Witan Gate House, 500-600 Witan Gate West, Milton Keynes, MK9 1GF. Registered in England no. 01707341.
Extras
About this property
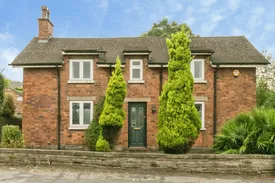
Believed to date back to the 1850s, this impressive detached residence occupies a generous plot within a highly regarded location and beautifully combines character, charm and practicality. Retaining a wealth of period features whilst offering spacious and well-presented accommodation throughout, this is a home perfectly suited to modern family living. The welcoming entrance hall immediately sets the tone, featuring attractive oak flooring and a striking part-galleried staircase rising to the first floor. A useful cloakroom/WC and direct access to the rear garden add practicality to the space. The principal lounge is a delightful dual-aspect reception room, flooded with natural light and centred around a characterful brick-built fireplace incorporating an inset Aga wood-burning stove, creating a warm and inviting focal point. A separate dining room, also enjoying windows to two elevations, provides a versatile second reception room, ideal for formal entertaining, family gatherings or an additional sitting room. At the heart of the home is the generously proportioned dining kitchen, fitted with an attractive range of cream-fronted units and offering ample space for informal dining. A range cooker sits proudly within a brick-built chimney breast, while an array of charming fitted cupboards, believed to be original, further enhance the room's character. The adjoining rear porch/boot room overlooks the gardens and provides plumbing for household appliances, space for a tumble dryer, a cupboard housing the recently installed gas-fired central heating boiler, and direct access outside. The first floor is equally impressive. A characterful landing with exposed beams leads to three well-proportioned bedrooms and a substantial storage room, whilst also providing access to the loft space. The principal bedroom is a fantastic dual-aspect room featuring attractive exposed beams and fitted mirrored wardrobes. The second bedroom is another exceptionally generous double, benefitting from windows to two elevations and plenty of natural light. Bedroom three is currently utilised as a home office but would make an ideal guest room, nursery or child's bedroom, enjoying pleasant views over the rear garden. The family bathroom has been thoughtfully appointed with a contemporary three-piece suite comprising a spacious walk-in shower, heated towel rail, airing cupboard and part-tiled walls. Completing the first-floor accommodation is a separate WC with wash hand basin and Velux-style double-glazed window.
Externally, the property continues to impress. Accessed via ornate wrought-iron gates, the extensive driveway provides parking for an exceptional number of vehicles, comfortably accommodating approximately eight to ten cars. A detached double garage benefits from an electrically operated up-and-over door, power and lighting. The mature grounds offer a wonderful outdoor environment, featuring a large patio area ideal for entertaining, expansive lawned gardens, raised planting beds and a greenhouse. Furthermore, for additional peace of mind, the property benefited from a complete roof replacement in 2012. This is a rare opportunity to acquire a substantial period home set within impressive grounds, offering an abundance of character, versatile accommodation and exceptional parking facilities in one of the area's most sought-after locations.
Please note that an AML fee is chargeable once an offer is accepted to cover the cost of carrying out the required identity and anti-money laundering checks.
Key information
Council Tax Band: E
Tenure: Freehold
-
Utility supply:
- Electric: Ask agent
- Water: Ask agent
- Heating: Ask agent
- Broadband: Ask agent
- Sewerage: Ask agent
Rights and restrictions:
- Private rights of way: Ask agent
- Public rights of way: Ask agent
- Listed property: Ask agent
- Restrictions: Ask agent
Risks:
- Flooded in last 5 years: Ask agent
- Flood defences: Ask agent
- Source of flood: Ask agent
Energy Performance Certificate

-
There has been a problem.
Please check the validation on the fields below.
 * Estimated monthly repayment: £...
*Please be aware, these results are for illustrative purposes only and should not be considered as a mortgage quote. These are based on a repayment mortgage and may vary depending on the term and interest rate of your mortgage. Lender fees may also be applicable. If you would like guidance on the right mortgage for you, we recommend speaking to a Countrywide Mortgage Services Consultant who will be more than happy to help.
†The 4.19% annual interest rate is based on the Connells Group average mortgage interest rate taken from this year YTD and is correct as at 17/03/2026.
Agent details
Extras
Save this property


