

Any fees payable will be explained in your initial no-obligation appointment, before you choose whether to use our Mortgage Services.
Countrywide Mortgage Services and Connells Group Insurance Services are trading names of Connells Group Principal Services Limited which is authorised and regulated by the Financial Conduct Authority (Firm Registration Number 301684). Registered Office: Witan Gate House, 500-600 Witan Gate West, Milton Keynes, MK9 1GF. Registered in England no. 01707341.

25th Sep at 9:00 am - 9:06 am -
book to attend
Extras
Save this property
About this property
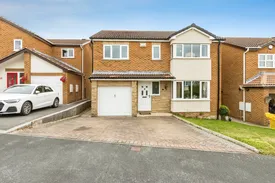
A spacious five-bedroom detached family home, ideally positioned within a quiet cul-de-sac in the highly sought-after area of Tingley. Offering generous living accommodation, excellent outdoor space and plenty of parking, this property would make an ideal family home.
As you arrive, the property’s generous proportions are immediately apparent. A private driveway provides parking for two to three cars, alongside an integral garage offering additional parking, storage or potential workshop space.
Upon entering through the welcoming hallway, the sense of space continues throughout the ground floor. The good-sized lounge provides a comfortable family living area and opens through to the dining space, creating a fantastic flow for both everyday family life and entertaining. The dining area leads into a bright and versatile conservatory, providing an additional reception space with views over the rear garden.
The kitchen offers a practical space for preparing meals and leads through to a useful utility room, with a convenient downstairs WC completing the ground-floor accommodation.
Upstairs, the property offers five bedrooms, providing excellent flexibility for a growing family. Four bedrooms are generously proportioned, with the main bedroom benefiting from its own en-suite, while the fifth bedroom is a useful single bedroom that could also make an ideal home office, nursery or study. A family bathroom serves the remaining bedrooms.
To the rear, the property enjoys a pleasant and private garden with a patio area and lawned garden, providing an excellent space for children to play, outdoor dining or relaxing during the warmer months.
Further benefits include double glazing, central heating, an integral garage and driveway parking.
Situated in a prime Tingley location, this substantial detached home offers spacious and versatile accommodation in a desirable family-friendly setting. An excellent opportunity for buyers looking for a home with plenty of space both inside and out.
Please note that the AML fee covers the cost of carrying out the required identity and anti-money laundering checks. Once these checks have been completed, the fee cannot be refunded, even if the property purchase does not go ahead.
Entrance Hall
With UPVC door, doors leading to lounge. w/c , kitchen and stairs to first floor with large cupboard storage underneath.
Lounge
Spacious lounge with feature fire place, bay window and 2 x central heating radiator
Dining Room
With central heating radiator , space for a table and doors to conservatory
Conservatory
UPVC conservatory with central heating radiator and views over the garden
Kitchen
Good size kitchen with base and wall units with built in oven, hob and extractor. Double glazed window and door to utility room
Uility room
With base units with space for 2 appliances either a washing machine, fridge, freezer or tumble dryer , door to rear garden and w/c
W.C
With toilet and sink in white and double glazed window
Garage
Good size single garage with door to the house
Landing
Good size landing area with doors to all rooms, two storage cupboard offering extra storage for the property
Bedroom
Double bedroom with bay window, central heating radiator, fitted wardrobes, custom made storage cupboard with shelving offering lots of storage for shoes etc and door to en-suite
En-suite
En-suite shower room with shower cubicle, toilet and sink in white
Bedroom
Double bedoom with fitted wardrobes, double glazed window and central heating radiator
Bedroom
Double bedroom with fitted wardrobes , central heating radiator and double glazed window
Bedroom
Double bedroom with double glazed window, fitted wardrobes and central heating radiator
Bedroom
Single bedroom with double galazed window, fitted cupboard and central heating radiator
Bathroom
3 Piece suite in white with shower above bath, toilet and sink . With double glazed window, central heating and fully tiled walls
Outside
To the front of the property is parking for 2-3 cars leading to single garage. To the rear is a patio area with lawned garden
Room details
-
Entrance HallWith UPVC door, doors leading to lounge. w/c , kitchen and stairs to first floor with large cupboard storage underneath.
-
LoungeSpacious lounge with feature fire place, bay window and 2 x central heating radiator
-
Dining RoomWith central heating radiator , space for a table and doors to conservatory
-
ConservatoryUPVC conservatory with central heating radiator and views over the garden
-
KitchenGood size kitchen with base and wall units with built in oven, hob and extractor. Double glazed window and door to utility room
-
Uility roomWith base units with space for 2 appliances either a washing machine, fridge, freezer or tumble dryer , door to rear garden and w/c
-
W.CWith toilet and sink in white and double glazed window
-
GarageGood size single garage with door to the house
-
LandingGood size landing area with doors to all rooms, two storage cupboard offering extra storage for the property
-
BedroomDouble bedroom with bay window, central heating radiator, fitted wardrobes, custom made storage cupboard with shelving offering lots of storage for shoes etc and door to en-suite
-
En-suiteEn-suite shower room with shower cubicle, toilet and sink in white
-
BedroomDouble bedoom with fitted wardrobes, double glazed window and central heating radiator
-
BedroomDouble bedroom with fitted wardrobes , central heating radiator and double glazed window
-
BedroomDouble bedroom with double glazed window, fitted wardrobes and central heating radiator
-
BedroomSingle bedroom with double galazed window, fitted cupboard and central heating radiator
-
Bathroom3 Piece suite in white with shower above bath, toilet and sink . With double glazed window, central heating and fully tiled walls
-
OutsideTo the front of the property is parking for 2-3 cars leading to single garage. To the rear is a patio area with lawned garden
Key information
Council Tax Band: E
Tenure: Freehold
-
Utility supply:
- Electric: Ask agent
- Water: Ask agent
- Heating: Ask agent
- Broadband: Ask agent
- Sewerage: Ask agent
Rights and restrictions:
- Private rights of way: Ask agent
- Public rights of way: Ask agent
- Listed property: Ask agent
- Restrictions: Ask agent
Risks:
- Flooded in last 5 years: Ask agent
- Flood defences: Ask agent
- Source of flood: Ask agent
Energy Performance Certificate

-
There has been a problem.
Please check the validation on the fields below.
 * Estimated monthly repayment: £...
*Please be aware, these results are for illustrative purposes only and should not be considered as a mortgage quote. These are based on a repayment mortgage and may vary depending on the term and interest rate of your mortgage. Lender fees may also be applicable. If you would like guidance on the right mortgage for you, we recommend speaking to a Countrywide Mortgage Services Consultant who will be more than happy to help.
†The 4.19% annual interest rate is based on the Connells Group average mortgage interest rate taken from this year YTD and is correct as at 17/03/2026.
Agent details
Extras
Save this property


