

Any fees payable will be explained in your initial no-obligation appointment, before you choose whether to use our Mortgage Services.
Countrywide Mortgage Services and Connells Group Insurance Services are trading names of Connells Group Principal Services Limited which is authorised and regulated by the Financial Conduct Authority (Firm Registration Number 301684). Registered Office: Witan Gate House, 500-600 Witan Gate West, Milton Keynes, MK9 1GF. Registered in England no. 01707341.

26th Sep at 12:00 pm - 1:00 pm -
book to attend
Extras
About this property
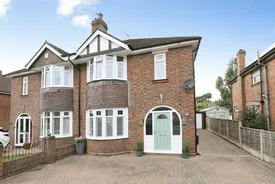
This beautifully presented three-bedroom semi-detached home perfectly combines traditional charm with modern comfort, creating a stylish and welcoming family home where no detail has been overlooked. Thoughtfully improved throughout, the property offers a seamless flow of décor, quality finishes and spacious accommodation both inside and out.
The welcoming entrance hall immediately sets the tone for the home, featuring bespoke built-in shelving and storage cupboards alongside attractive wall panelling that continues seamlessly up the staircase and across the upper-floor landing. This attention to detail creates a warm and cohesive feel throughout the property.
Positioned at the front of the home is the dining room, boasting a beautiful bay window that fills the space with natural light. A feature fireplace provides a striking focal point, adding plenty of character and charm to the room.
Continuing through the hallway, there is a convenient downstairs WC. Opposite, the spacious living room offers a cosy yet versatile reception space centred around a fully functioning log burner, creating the perfect setting for relaxing evenings. Sliding doors open into the conservatory, providing an additional reception area and enjoying delightful views over the rear garden while benefiting from an abundance of natural light.
To the rear of the property, the modern fitted kitchen has been thoughtfully designed with both practicality and style in mind. Offering an excellent range of storage units and generous worktop space, the kitchen also benefits from a breakfast bar and integrated appliances including a hob, extractor hood, ovens and microwave. Side and rear windows allow natural light to flood the room, while a rear door provides direct access to the garden.
The first floor hosts a spacious landing leading to three well-proportioned bedrooms and the family bathroom. The impressive principal bedroom features an attractive bay window to the front elevation and comfortably accommodates a double bed alongside additional freestanding furniture. Bedroom two is another generously sized double room overlooking the rear garden and benefits from a useful built-in storage cupboard. The third bedroom, currently utilised as a home office, is a versatile small double room with a rear-facing window, making it equally suitable as a guest bedroom, nursery or study.
Completing the accommodation is the family bathroom, fitted with both a separate shower and a bath, offering the perfect combination of convenience and relaxation. A frosted side window allows for plenty of natural light while maintaining privacy.
Externally, the property continues to impress. To the front, there is off-road parking and access to a garage. The substantial rear garden provides an exceptional outdoor space for families, entertaining and gardening enthusiasts alike. Beyond the main garden area is a dedicated allotment section, ideal for growing fruit, vegetables and flowers.
Beautifully blending period character with contemporary living, this exceptional home offers spacious accommodation, superb presentation and wonderful outdoor space, making it an ideal purchase for families and professionals seeking a property ready to move straight into.
Please note that an AML fee is chargeable to the buyer once an offer is accepted to cover the cost of carrying out the required identity and anti-money laundering checks. Once these checks have been completed, the fee cannot be refunded, even if the property purchase does no go ahead.
Key information
Council Tax Band: C
Tenure: Freehold
-
Utility supply:
- Electric: Mains Supply
- Water: Mains Supply
- Heating: Gas Central
- Broadband: Ask agent
- Sewerage: Mains Supply
Rights and restrictions:
- Private rights of way: Ask agent
- Public rights of way: Ask agent
- Listed property: Ask agent
- Restrictions: Ask agent
Risks:
- Flooded in last 5 years: Ask agent
- Flood defences: Ask agent
- Source of flood: Ask agent
Energy Performance Certificate

-
There has been a problem.
Please check the validation on the fields below.
 * Estimated monthly repayment: £...
*Please be aware, these results are for illustrative purposes only and should not be considered as a mortgage quote. These are based on a repayment mortgage and may vary depending on the term and interest rate of your mortgage. Lender fees may also be applicable. If you would like guidance on the right mortgage for you, we recommend speaking to a Countrywide Mortgage Services Consultant who will be more than happy to help.
†The 4.19% annual interest rate is based on the Connells Group average mortgage interest rate taken from this year YTD and is correct as at 17/03/2026.
Agent details
Extras
Save this property


