

Any fees payable will be explained in your initial no-obligation appointment, before you choose whether to use our Mortgage Services.
Countrywide Mortgage Services and Countrywide Insurance Services are trading names of Countrywide Principal Services Ltd which is authorised and regulated by the Financial Conduct Authority (Firm Registration Number 301684). Registered Office: Countrywide House, 6 Caldecotte Lake Business Park, Caldecotte Lake Drive, Milton Keynes, MK7 8JT. Registered in England no. 01707341.
Extras
Save this property
About this property
Properties of this calibre and versatility are rare to the market, offering an exceptional opportunity for families seeking generous living space, multi-generational living or the flexibility of a self-contained accommodation.
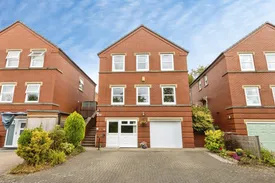
As you arrive, the impressive amount of parking is immediately apparent, with a spacious driveway providing parking for three or more vehicles, alongside a single integral garage.
The lower ground floor offers a fantastic self-contained flat, comprising a good-sized lounge/kitchen, utility area, double bedroom and en-suite shower room. This versatile space provides excellent potential for multi-generational living, dependent relatives, guests or those looking for additional independent accommodation.
The main house is a true gem. The ground floor features a spacious lounge, beautifully filled with natural light, along with a convenient downstairs WC. However, the real show shopper is the exceptionally spacious kitchen/diner. Featuring a range of fitted appliances and an abundance of natural light, this is a fantastic space for family life, entertaining and enjoying meals together.
To the first floor are four generously proportioned bedrooms, with the principal bedroom benefiting from its own en-suite, in addition to a well-appointed family bathroom.
Outside, the property continues to impress. To the rear is a private and enclosed garden, featuring two separate decked areas, lawned gardens and established flower beds, creating a lovely outdoor space for relaxing, entertaining and enjoying the warmer months.
The property further benefits from double glazing, central heating, an integral garage and ample off-road parking, and is offered to the market with the significant advantage of no onward chain.
A rare and highly versatile home offering substantial accommodation, excellent outdoor space and the added benefit of a self-contained flat — early viewing is highly recommended to fully appreciate what this exceptional property has to offer.
Please note that the AML fee covers the cost of carrying out the required identity and anti-money laundering checks. Once these checks have been completed, the fee cannot be refunded, even if the property purchase does not go ahead.
Main house - Lounge
Large lounge with 3 x double glazed windows and central heating radiator
Kitchen Dining Room
Spacious kitchen/diner with base and wall units with built in oven, micro wave, hob, fridge/freezer and dish washer . With breakfast bar , space for dining table and seating area. With velux windows and large bifold doors opening out onto the rear garden and central heating radiator
Bedroom
Double bedroom with double glazed window, central heating radiator, fitted wardrobes and door to en-suite
En-suite
En-suite shower room with shower cubicle , toilet and sink in white. With part tiled walls, heated towel rail and double glazed window
Bedroom
Double bedroom with double glazed window and central heating radiator
Bedroom
Double bedroom with double glazed window and central heating radiator
Bedroom
Double bedroom with double glazed window and central heating radiator
Bathroom
3 Piece suite in white with shower above bath, toilet and sink. With part tiled walls, double glazed window and heated towel rail
Outside
To the front of the property in a blocked paved driveway for 3-4 cars leading to single garage. To the rear is a private enclosed garden with 2 x decked areas, lawned garden and flower and shrub beds
Apartment - Lounge
Good size lounge/kitchen with double glazed window, central heating radiator and fitted kitchen with base and wall units with built in oven, hob and extractor
Bedroom
Double bedroom with central heating radiator and door to en-suite
En-suite
En-suite shower room , with shower cubicle , toilet and sink with fully tiled walls
Room details
-
Main house - LoungeLarge lounge with 3 x double glazed windows and central heating radiator
-
Kitchen Dining RoomSpacious kitchen/diner with base and wall units with built in oven, micro wave, hob, fridge/freezer and dish washer . With breakfast bar , space for dining table and seating area. With velux windows and large bifold doors opening out onto the rear garden and central heating radiator
-
BedroomDouble bedroom with double glazed window, central heating radiator, fitted wardrobes and door to en-suite
-
En-suiteEn-suite shower room with shower cubicle , toilet and sink in white. With part tiled walls, heated towel rail and double glazed window
-
BedroomDouble bedroom with double glazed window and central heating radiator
-
BedroomDouble bedroom with double glazed window and central heating radiator
-
BedroomDouble bedroom with double glazed window and central heating radiator
-
Bathroom3 Piece suite in white with shower above bath, toilet and sink. With part tiled walls, double glazed window and heated towel rail
-
OutsideTo the front of the property in a blocked paved driveway for 3-4 cars leading to single garage. To the rear is a private enclosed garden with 2 x decked areas, lawned garden and flower and shrub beds
-
Apartment - LoungeGood size lounge/kitchen with double glazed window, central heating radiator and fitted kitchen with base and wall units with built in oven, hob and extractor
-
BedroomDouble bedroom with central heating radiator and door to en-suite
-
En-suiteEn-suite shower room , with shower cubicle , toilet and sink with fully tiled walls
Key information
Council Tax Band: E
Tenure: Freehold
-
Utility supply:
- Electric: Ask agent
- Water: Ask agent
- Heating: Ask agent
- Broadband: Ask agent
- Sewerage: Ask agent
Rights and restrictions:
- Private rights of way: Ask agent
- Public rights of way: Ask agent
- Listed property: Ask agent
- Restrictions: Ask agent
Risks:
- Flooded in last 5 years: Ask agent
- Flood defences: Ask agent
- Source of flood: Ask agent
Energy Performance Certificate

-
There has been a problem.
Please check the validation on the fields below.
 * Estimated monthly repayment: £...
*Please be aware, these results are for illustrative purposes only and should not be considered as a mortgage quote. These are based on a repayment mortgage and may vary depending on the term and interest rate of your mortgage. Lender fees may also be applicable. If you would like guidance on the right mortgage for you, we recommend speaking to a Countrywide Mortgage Services Consultant who will be more than happy to help.
†The 4.19% annual interest rate is based on the Connells Group average mortgage interest rate taken from this year YTD and is correct as at 17/03/2026.
Agent details
Extras
Save this property


