

Any fees payable will be explained in your initial no-obligation appointment, before you choose whether to use our Mortgage Services.
Countrywide Mortgage Services and Countrywide Insurance Services are trading names of Countrywide Principal Services Ltd which is authorised and regulated by the Financial Conduct Authority (Firm Registration Number 301684). Registered Office: Countrywide House, 6 Caldecotte Lake Business Park, Caldecotte Lake Drive, Milton Keynes, MK7 8JT. Registered in England no. 01707341.
Extras
Save this property
About this property
Offering excellent potential for modernisation and improvement, this spacious three-bedroom semi-detached property is ideally suited to buyers looking to create a home to their own taste. The property is offered for sale with no onward chain and benefits from double glazing and gas central heating.
Upon entering, the property immediately offers a sense of space, with a generous entrance hall providing access to the principal rooms. The spacious lounge features a bay window, creating a bright and welcoming reception room. There is also a separate dining room with patio doors opening on to the conservatory with doors over the rear garden, along with a fitted kitchen and convenient ground-floor WC.
To the first floor are three well-proportioned bedrooms, comprising two good-sized double bedrooms and a further single bedroom. The accommodation is completed by a separate WC and a shower room.
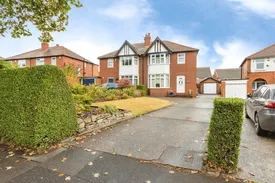
Externally, the property enjoys a particularly generous frontage, featuring a lawned garden and a large driveway providing parking for three or more vehicles, leading to a single garage.
To the rear is a good-sized, enclosed garden offering a patio area, lawn, established flower beds and a greenhouse, providing plenty of outdoor space and excellent potential for gardening enthusiasts or those looking to create an attractive family garden.
With its spacious accommodation, generous gardens, ample off-road parking and clear potential for updating and improvement, this property represents an excellent opportunity for buyers seeking a home they can personalise and enhance.
Entrance Hall
With doors leading to all rooms and W/C
W/C
With toilet and sink in white
Lounge
Spacious lounge with bay window, feature fire place with gas fire and central heating radiator
Dining Room
Dinng room with patio doors leadng to conservatory and central heatng radiator
Conservatory
UPVC conservatory with doors leading to rear garden
Bedroom
Double bedroom with bay window , fitted wardrobes and central heating radiator
Bedroom
Double bedroom with double glazed window and central heating radiator
Bedroom
Single bedroom with double glazed window and central heating radiator
W/C
With toilet and central heating radiator
Bathroom
Shower room with shower cubicle and sink in white. With fully tiled walls and central heating radiator
Outside
To the front of the property is a lawned garden with parking for 3-4 cars leading to single garage. To the rear is an enclosed garden with patio area, lawned garden, green house and flower beds
Room details
-
Entrance HallWith doors leading to all rooms and W/C
-
W/CWith toilet and sink in white
-
LoungeSpacious lounge with bay window, feature fire place with gas fire and central heating radiator
-
Dining RoomDinng room with patio doors leadng to conservatory and central heatng radiator
-
ConservatoryUPVC conservatory with doors leading to rear garden
-
BedroomDouble bedroom with bay window , fitted wardrobes and central heating radiator
-
BedroomDouble bedroom with double glazed window and central heating radiator
-
BedroomSingle bedroom with double glazed window and central heating radiator
-
W/CWith toilet and central heating radiator
-
BathroomShower room with shower cubicle and sink in white. With fully tiled walls and central heating radiator
-
OutsideTo the front of the property is a lawned garden with parking for 3-4 cars leading to single garage. To the rear is an enclosed garden with patio area, lawned garden, green house and flower beds
Key information
Council Tax Band: C
Tenure: Freehold
-
Utility supply:
- Electric: Ask agent
- Water: Ask agent
- Heating: Ask agent
- Broadband: Ask agent
- Sewerage: Ask agent
Rights and restrictions:
- Private rights of way: Ask agent
- Public rights of way: Ask agent
- Listed property: Ask agent
- Restrictions: Ask agent
Risks:
- Flooded in last 5 years: Ask agent
- Flood defences: Ask agent
- Source of flood: Ask agent
-
There has been a problem.
Please check the validation on the fields below.
 * Estimated monthly repayment: £...
*Please be aware, these results are for illustrative purposes only and should not be considered as a mortgage quote. These are based on a repayment mortgage and may vary depending on the term and interest rate of your mortgage. Lender fees may also be applicable. If you would like guidance on the right mortgage for you, we recommend speaking to a Countrywide Mortgage Services Consultant who will be more than happy to help.
†The 4.19% annual interest rate is based on the Connells Group average mortgage interest rate taken from this year YTD and is correct as at 17/03/2026.
Agent details
Extras
Save this property


