

Any fees payable will be explained in your initial no-obligation appointment, before you choose whether to use our Mortgage Services.
Countrywide Mortgage Services and Connells Group Insurance Services are trading names of Connells Group Principal Services Limited which is authorised and regulated by the Financial Conduct Authority (Firm Registration Number 301684). Registered Office: Witan Gate House, 500-600 Witan Gate West, Milton Keynes, MK9 1GF. Registered in England no. 01707341.
Extras
Save this property
About this property
Conveniently located yet wonderfully secluded, this imaginatively extended country residence is set within the highly sought after village of Croft. Accessed via a private road, the property forms part of an exclusive development of just four homes, offering both privacy and a desirable community setting.
A welcoming tiled entrance hall leads into a spacious lounge featuring attractive oak flooring, a wood-burning stove and double doors opening directly onto the garden. The ground floor also benefits from a WC and cloakroom.
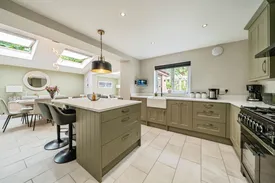
The well-appointed re-fitted breakfast kitchen with ample wall, drawer and base level units and central island with quartz worksurfaces, space for range style cooker and American style fridge freezer. The kitchen has the convenience of concealed refuse bins, Belfast sink, and integrated dishwasher. Adjacent is a practical utility room providing additional storage together with space for a washing machine and tumble dryer.
The kitchen flows seamlessly into a stunning dining room with a dramatic high ceiling, creating an impressive entertaining space. Retractable double doors open into a beautiful vaulted garden room, where floor-to-ceiling hardwood windows frame views of the landscaped garden. Glazed double doors provide direct access outside. Completing the ground floor is a versatile home office with its own external door leading to the rear courtyard. Much of the ground floor benefits from underfloor heating.
A feature sidewinder staircase with spindle balustrade rises to the first-floor landing, providing access to three generously sized double bedrooms. All bedrooms benefit from oak-effect laminate flooring and fitted wardrobes, with additional walk-in wardrobe space available.
The principal bedroom enjoys spectacular open views across surrounding countryside and woodland and is served by a stylish fully tiled en-suite shower room featuring a walk-in shower, heated mirror and heated towel rail. Bedrooms two and three are served by an equally impressive, fully tiled family bathroom with a step-in shower.
Externally, the property boasts a beautifully landscaped and low-maintenance walled garden. A stone-paved patio extends to a decked seating area, creating an ideal space for outdoor dining and entertaining. Mature planting beds, fruit trees and exterior lighting further enhance the setting.
The integral garage is equipped with power and light supplies and fitted sink and houses the Worcester boiler and large hot water cylinder. Access is provided via an electric up-and-over door as well as an internal door from the utility room. A covered storage area is positioned to the front of the garage. In front of the garage is off road parking with an EV charging point.
This unique and deceptively spacious country home occupies a peaceful setting and offers an exceptional blend of character, modern comfort and practical family living. Early viewing is highly recommended.
The Leasehold is owned by a limited company that the owners will have equal share in.
Please note that an AML fee is chargeable to the buyer once an offer is accepted to cover the cost of carrying out the required identity and anti-money laundering checks. Once these checks have been completed, the fee cannot be refunded, even if the property purchase does not go ahead.
Key information
Council Tax Band: F
Tenure: Leasehold
Leasehold Information:
- Number of years left on lease: 976 years
- Annual service charge: £100
- Annual ground rent: Contact branch
- Annual ground rent review period: Contact branch
- Ground rent increase: Contact branch
-
Utility supply:
- Electric: Mains Supply
- Water: Mains Supply
- Heating: Gas Central
- Broadband: FTTP
- Sewerage: Mains Supply
Rights and restrictions:
- Private rights of way: Ask agent
- Public rights of way: Ask agent
- Listed property: Ask agent
- Restrictions: Ask agent
Risks:
- Flooded in last 5 years: Ask agent
- Flood defences: Ask agent
- Source of flood: Ask agent
Energy Performance Certificate

-
There has been a problem.
Please check the validation on the fields below.
 * Estimated monthly repayment: £...
*Please be aware, these results are for illustrative purposes only and should not be considered as a mortgage quote. These are based on a repayment mortgage and may vary depending on the term and interest rate of your mortgage. Lender fees may also be applicable. If you would like guidance on the right mortgage for you, we recommend speaking to a Countrywide Mortgage Services Consultant who will be more than happy to help.
†The 4.19% annual interest rate is based on the Connells Group average mortgage interest rate taken from this year YTD and is correct as at 17/03/2026.
Agent details
Extras
Save this property


