

Any fees payable will be explained in your initial no-obligation appointment, before you choose whether to use our Mortgage Services.
Countrywide Mortgage Services and Connells Group Insurance Services are trading names of Connells Group Principal Services Limited which is authorised and regulated by the Financial Conduct Authority (Firm Registration Number 301684). Registered Office: Witan Gate House, 500-600 Witan Gate West, Milton Keynes, MK9 1GF. Registered in England no. 01707341.
Extras
Save this property
About this property
Fantastic Buyer Incentive: Enjoy the benefit of the vendor covering the service charge for the first year after completion, helping to reduce your initial moving costs.
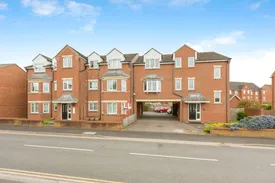
Located within the sought-after Kirby House development, this spacious and well maintained two-bedroom first floor apartment offers a rare opportunity to acquire a modern and conveniently located home in the vibrant market town of Northallerton.
The apartment is presented to a good standard throughout, featuring a light-filled and generously sized living/dining room that provides a welcoming space to relax or entertain. The modern fitted kitchen is well-appointed with ample cupboard space and integrated appliances, making it as practical as it is attractive. Two well-proportioned bedrooms offer comfortable accommodation, with built-in recessed wardrobes in both bedrooms. The property also benefits from a bathroom with a neutral finish.
Positioned on the first floor, with access via secure door, for the use of the apartment and one other. The apartment enjoys a quiet outlook and a sense of privacy while remaining easily accessible. Allocated covered parking is included, ensuring convenience for residents or visitors. Additionally, the apartment is offered to the market with no onward chain, allowing for a smooth and swift transaction—ideal for first-time buyers, investors, or those looking to downsize.
One of the standout features of this property is its prime location, just a short walk from Northallerton High Street, which offers a wide range of shops, cafes, restaurants, and essential services. Northallerton’s mainline train station is also within easy walking distance, providing direct connections to York, Leeds, Newcastle, and London Kings Cross—making this an excellent base for commuters or frequent travellers.
The property also benefits from gas central heating.
Agents Note
Please note that the AML fee covers the cost of carrying out the required identity and anti-money laundering checks. Once these checks have been completed, the fee cannot be refunded, even if the property purchase does not go ahead.
Living Room
5.94mx4.52m
Benefitting from two uPVC double glazed windows, one of which being a bay, and radiator.
Kitchen
3.19mx2.26m
Comprising of a range of wall and base units, with sink, uPVC double glazed window, radiator, space for breakfast table, as well as integrated oven, hob and slimline dishwasher.
Bedroom 1
3.7mx3.19m
Benefitting from uPVC double glazed window, radiator and built in wardrobes.
Bedroom 2
3.43mx2.41m
Benefitting from uPVC double glazed window, radiator and built in wardrobes.
Bathroom
2.72mx2.15m
Comprising of bath with shower, toilet, wash basin, radiator and uPVC double glazed window.
Room details
-
Living Room 5.94mx4.52mBenefitting from two uPVC double glazed windows, one of which being a bay, and radiator.
-
Kitchen 3.19mx2.26mComprising of a range of wall and base units, with sink, uPVC double glazed window, radiator, space for breakfast table, as well as integrated oven, hob and slimline dishwasher.
-
Bedroom 1 3.7mx3.19mBenefitting from uPVC double glazed window, radiator and built in wardrobes.
-
Bedroom 2 3.43mx2.41mBenefitting from uPVC double glazed window, radiator and built in wardrobes.
-
Bathroom 2.72mx2.15mComprising of bath with shower, toilet, wash basin, radiator and uPVC double glazed window.
Key information
Council Tax Band: B
Tenure: Leasehold
Leasehold Information:
- Number of years left on lease: 975 years
- Annual service charge: £1,440
- Annual ground rent: Contact branch
- Annual ground rent review period: Contact branch
- Ground rent increase: Contact branch
-
Utility supply:
- Electric: Mains Supply
- Water: Mains Supply
- Heating: Gas Central
- Broadband: Ask agent
- Sewerage: Mains Supply
Rights and restrictions:
- Private rights of way: No
- Public rights of way: No
- Listed property: No
- Restrictions: No
Risks:
- Flooded in last 5 years: No
- Flood defences: No
- Source of flood: Ask agent
Energy Performance Certificate

-
There has been a problem.
Please check the validation on the fields below.
 * Estimated monthly repayment: £...
*Please be aware, these results are for illustrative purposes only and should not be considered as a mortgage quote. These are based on a repayment mortgage and may vary depending on the term and interest rate of your mortgage. Lender fees may also be applicable. If you would like guidance on the right mortgage for you, we recommend speaking to a Countrywide Mortgage Services Consultant who will be more than happy to help.
†The 4.19% annual interest rate is based on the Connells Group average mortgage interest rate taken from this year YTD and is correct as at 17/03/2026.
Agent details
Extras
Save this property


