

Any fees payable will be explained in your initial no-obligation appointment, before you choose whether to use our Mortgage Services.
Countrywide Mortgage Services and Connells Group Insurance Services are trading names of Connells Group Principal Services Limited which is authorised and regulated by the Financial Conduct Authority (Firm Registration Number 301684). Registered Office: Witan Gate House, 500-600 Witan Gate West, Milton Keynes, MK9 1GF. Registered in England no. 01707341.
Extras
Save this property
About this property
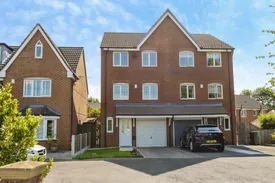
Situated in a tucked away private cul-de-sac within the popular and sought-after area of Horbury, this spacious and beautifully presented Four-bedroom, semi-detached family home is offered with no onward chain and is ready for the new owners to move straight in having been newly decorated and carpeted.
Arriving at the property, the generous frontage immediately gives a sense of the space on offer, with a small, grassed area, and driveway providing parking and access to the integral garage.
Stepping inside, the welcoming entrance hall sets the tone for this quality home and provides access to a useful ground-floor WC and the impressive open-plan kitchen/diner. The kitchen is fitted with a range of modern units and integrated appliances, while the dining area benefits from large patio doors opening directly onto the enclosed rear garden, creating a lovely space for family living and entertaining.
The first floor offers a superb and generously proportioned lounge, complete with a feature fireplace and Juliet balcony, allowing plenty of natural light into the room. Also on this floor are two further bedrooms, comprising a good-sized double bedroom and a single bedroom.
Moving to the second floor, there are two further double bedrooms, giving the property excellent flexibility for a growing family, guests or home working. The principal bedroom benefits from its own en-suite shower room, while a separate family bathroom serves the remaining accommodation.
Outside, the enclosed rear garden provides an ideal private space for relaxing and entertaining, while the driveway, integral garage and cul-de-sac position add further practical benefits.
This fantastic family home combines space, versatility and a highly desirable location, with the added benefits of double glazing, central heating, integral garage, off-road parking and no onward chain.
Early viewing is highly recommended to fully appreciate the size, layout and excellent position of this superb Horbury home. The property is located close to the M62 and just a short drive to Wakefield Westgate train station
Please note that the AML fee covers the cost of carrying out the required identity and anti-money laundering checks. Once these checks have been completed, the fee cannot be refunded, even if the property purchase does not go ahead.
Entrance Hall
With UPVC door, central heating radiator and doors to garage, kitchen, w/c and stairs to first floor
W.C.
With toilet, sink and central heating radiator
Kitchen/diner
Spacious kitchen/diner with built in oven, hob, extractor, dish washer, washing machine and fridge/freezer. With double glazed window, central heating radiator, space for table and patio doors to enclosed rear garden
Garage
Integral garage with door into the hall way
Lounge
Spacious lounge with feature fireplace with fire, with juliet balcony, central heating radiator
Bedroom
Double bedroom with fitted wardrobes, double glazed window and central heating radiator
Bedroom
Single bedroom with double glazed window and central heating radiator
Bedroom
Spacious main bedroom with fitted wardrobes, double glazed window, central heating radiator and door to en-suite
En-suite
Shower room with shower cubicle, toilet and sink in white
Bedroom
Double bedroom with double glazed window, central heating radiator and wardrobes
Bathroom
3 Piece suite with toilet, sink and bath and central heating radiator.
Outside
To the front is a small garden with driveway leading to single garage. To the rear is enclosed garden with patio area and lawned garden
Room details
-
Entrance HallWith UPVC door, central heating radiator and doors to garage, kitchen, w/c and stairs to first floor
-
W.C.With toilet, sink and central heating radiator
-
Kitchen/dinerSpacious kitchen/diner with built in oven, hob, extractor, dish washer, washing machine and fridge/freezer. With double glazed window, central heating radiator, space for table and patio doors to enclosed rear garden
-
GarageIntegral garage with door into the hall way
-
LoungeSpacious lounge with feature fireplace with fire, with juliet balcony, central heating radiator
-
BedroomDouble bedroom with fitted wardrobes, double glazed window and central heating radiator
-
BedroomSingle bedroom with double glazed window and central heating radiator
-
BedroomSpacious main bedroom with fitted wardrobes, double glazed window, central heating radiator and door to en-suite
-
En-suiteShower room with shower cubicle, toilet and sink in white
-
BedroomDouble bedroom with double glazed window, central heating radiator and wardrobes
-
Bathroom3 Piece suite with toilet, sink and bath and central heating radiator.
-
OutsideTo the front is a small garden with driveway leading to single garage. To the rear is enclosed garden with patio area and lawned garden
Key information
Council Tax Band: D
Tenure: Freehold
-
Utility supply:
- Electric: Ask agent
- Water: Ask agent
- Heating: Ask agent
- Broadband: Ask agent
- Sewerage: Ask agent
Rights and restrictions:
- Private rights of way: Ask agent
- Public rights of way: Ask agent
- Listed property: Ask agent
- Restrictions: Ask agent
Risks:
- Flooded in last 5 years: Ask agent
- Flood defences: Ask agent
- Source of flood: Ask agent
Energy Performance Certificate

-
There has been a problem.
Please check the validation on the fields below.
 * Estimated monthly repayment: £...
*Please be aware, these results are for illustrative purposes only and should not be considered as a mortgage quote. These are based on a repayment mortgage and may vary depending on the term and interest rate of your mortgage. Lender fees may also be applicable. If you would like guidance on the right mortgage for you, we recommend speaking to a Countrywide Mortgage Services Consultant who will be more than happy to help.
†The 4.19% annual interest rate is based on the Connells Group average mortgage interest rate taken from this year YTD and is correct as at 17/03/2026.
Agent details
Extras
Save this property


