

Any fees payable will be explained in your initial no-obligation appointment, before you choose whether to use our Mortgage Services.
Countrywide Mortgage Services and Connells Group Insurance Services are trading names of Connells Group Principal Services Limited which is authorised and regulated by the Financial Conduct Authority (Firm Registration Number 301684). Registered Office: Witan Gate House, 500-600 Witan Gate West, Milton Keynes, MK9 1GF. Registered in England no. 01707341.
Extras
About this property
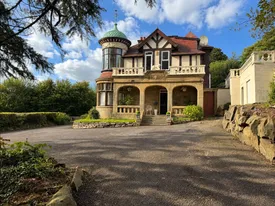
A RARE OPPORTUNITY TO ACQUIRE A LANDMARK LATE-VICTORIAN RESIDENCE, offering over 4,200 sq ft of character-filled accommodation, beautiful mature grounds and far-reaching views towards Ramsgreave.
Believed to have been constructed during the 1890s for prominent Blackburn cotton manufacturer and later Liberal MP John Duckworth, the property was originally known as Bella Vista before being renamed The Knolle. Today, it presents an exceptional opportunity to own not simply an impressive family home, but a fascinating piece of local history.
This remarkable detached residence retains an abundance of original architectural detail, including magnificent stained glass, intricately carved woodwork, decorative mouldings, traditional tiling and attractive period flooring. Its grand proportions, high ceilings and wonderfully versatile layout combine to create a truly distinctive home.
Arranged across three floors, the substantial accommodation begins with an impressive entrance hall and magnificent staircase. The ground floor provides three elegant reception rooms, comprising a grand principal lounge, a magnificent study and a games room. There is also a spacious dining kitchen and a beautiful traditional garden room overlooking the grounds.
A versatile fourth reception room, which may also be used as a ground-floor bedroom, is conveniently positioned beside a shower room, making it particularly suitable for guests, older relatives or multigenerational living. A separate guest cloakroom with WC completes the ground floor.
The impressive staircase rises to the first floor, where there are four generously proportioned bedrooms, two with en-suite facilities, together with a family bathroom. The second floor provides a further bedroom and extensive storage within the eaves, offering excellent potential for a variety of uses.
The property benefits from a boiler installed in recent years, housed within its own basement boiler room and accessed externally via steps at the rear.
The grounds are undoubtedly another highlight. Mature trees, established planting, traditional stone features and winding pathways create a magical and wonderfully private setting. Steps lead around the property to a generous lawned garden, while the extensive driveway provides ample parking for numerous vehicles. The elevated position also enjoys attractive views towards Ramsgreave.
The Knolle occupies a highly sought-after position in Wilpshire, within approximately a ten-minute walk of Wilpshire railway station, which provides connections to Blackburn, Whalley, Clitheroe, Bolton and Manchester. The M65 motorway is around a 15-minute drive away, offering convenient access to Burnley, Preston and the wider motorway network.
The property is also situated on a regular bus route towards Clitheroe and is well placed for a selection of highly regarded schools, including Clitheroe Royal Grammar School, Westholme School and Tauheedul Islam Girls’ and Boys’ High Schools. The picturesque village of Whalley, with its excellent range of independent shops, cafés, restaurants and everyday amenities, is also within easy reach.
Rich in history and filled with character, The Knolle offers exceptional space, flexibility and individuality in a desirable Ribble Valley setting. Viewing is essential to fully appreciate the remarkable scale, beautiful period features and enchanting grounds of this very special home.
Please note that an AML fee is chargeable to the buyer once an offer is accepted, to cover the cost of carrying out the required Identity and Anti-Money Laundering checks. Once these checks have been completed the fee cannot be refunded, even if the property purchase does not go ahead.
Side Entrance Hallway
The inner hallway offers an impressive original Victorian encaustic tiled floor with an intricate black-and-white geometric pattern and decorative border with doors leading to the kitchen, study, hallway and downstairs w.c,
Main Entrance Hall
An impressive and welcoming entrance hall showcasing a wealth of period character, including rich timber wall panelling, a beautiful stained-glass entrance door and an ornate staircase. A substantial decorative archway opens into the adjoining reception room, creating a wonderful sense of space, while the high ceiling, feature lighting and polished wooden flooring further enhance this striking central area.
Guest Cloakroom
A characterful guest cloakroom arranged with a separate WC and washroom. Period features include striking black-and-white geometric wall and floor tiling, complemented by a traditional 'Sanitan' pedestal wash basin, fitted shelving and frosted windows providing natural light and privacy.
Reception Room One
5.46m x 5.3m
The magnificent and generously proportioned principal reception room, showcases an abundance of period character. Features include an impressive curved bay window with decorative leaded glazing, an intricately detailed ceiling with ornate cornicing and ceiling roses, and a substantial timber archway with carved columns leading through to the entrance hall. The room is currently arranged as a formal lounge and offers excellent space for entertaining. Directly opposite off the hallway is a second reception room currently housing a snooker table and featuring a magnificent carved timber fireplace with tiled inset and substantial overmantel. A large curved bay with decorative leaded and stained-glass glazing provides an attractive focal point, complemented by an ornate ceiling rose, decorative cornicing and chandelier lighting. This versatile reception room could equally serve as a formal dining room or additional sitting room.
Study/ Reception Room Three
5.46m x 4.01m
The first door leads you to a magnificent oak-panelled study, rich in period character, with extensive fitted cabinetry and glazed bookcases, an imposing fireplace and decorative cornicing. A spectacular curved bay window with upper clerestory glazing, integrated panelled seating and delightful views over the grounds creates an impressive focal point
Bedroom Seven/ Gym
4.52m x 2.6m
Off this room to the rear of the house is a versatile additional reception room, currently utilised as a home gym and equipped with mirrored wall detailing, recessed ceiling spotlights and practical flooring. The room offers excellent flexibility and could alternatively serve as a play or hobby room. A second door leads back to the hallway.
Downstairs Wetroom
Walk in shower with grab rail, wc and sink
Landing
A magnificent galleried landing showcasing the exceptional craftsmanship and period character found throughout the property. Rich timber wall panelling and an intricately carved balustrade frame the imposing staircase, while the graceful arched ceiling and striking stained-glass rooflight create a truly memorable focal point. A large window provides further natural light and space for a pleasant seating area.
Dining Kitchen
6.53m x 4m
A spacious and well-appointed open-plan dining kitchen, fitted with a comprehensive range of contemporary white units complemented by warm wood-effect work surfaces and flooring. A substantial central island incorporates a gas hob and generous breakfast-bar seating, while the adjoining dining area provides ample space for a large family table. Further features include twin built-in ovens, an American-style fridge-freezer, a modern sink with feature mixer tap and stylish pendant lighting.
Master Bedroom
4.3m x 4.24m
An outstanding principal bedroom suite of exceptional proportions, featuring an extensive range of rich timber fitted wardrobes and overhead storage. A feature fireplace creates an attractive focal point, complemented by an ornate ceiling rose, decorative plasterwork and elegant chandelier lighting. Arched openings lead into additional dressing and seating areas and en suite offering excellent versatility and enhancing the room’s impressive sense of space.
Master En Suite
3.6m x 3.25m
A particularly spacious shower room featuring a generous glass-enclosed double shower with rainfall-style shower head, a modern wash basin set within a drawer vanity unit and a WC positioned in a separate arched recess. Further benefits include a chrome heated towel rail, recessed lighting, multiple frosted windows and attractive herringbone-effect flooring.
Bedroom Two
5.2m x 4m
An exceptionally spacious double bedroom with ample room for a full range of freestanding furniture. Features include an extensive wall of mirrored fitted wardrobes, decorative ceiling detail, deep coving and a large window providing plenty of natural light. The generous proportions and abundant storage make this an impressive principal bedroom.
En Suite Two
3.18m x 2.2m
A spacious, fully tiled bathroom featuring a traditional freestanding roll-top bath with claw feet, a high-level WC and a wash basin set within a useful vanity unit. A large window provides plenty of natural light and attractive leafy views, while recessed lighting completes the room.
Bedroom Three
4.6m x 4.01m
generously proportioned double bedroom featuring a large bay window which fills the room with natural light. An extensive range of fitted furniture provides excellent storage, incorporating cupboards, drawers, bedside units and a useful dressing area with wash basin and mirror. The room’s spacious proportions allow ample space for additional freestanding furniture.
Bedroom Bedroom Four
4.6m x 4.01m
A spacious and bright double bedroom benefiting from windows to two elevations, overlooking the surrounding greenery. The room retains period character with an attractive feature fireplace and useful recessed shelving, while offering ample space for a double bed and a range of freestanding furniture.
Bedroom Five
3m x 2.87m
A charming single bedroom featuring a high ceiling and a deep window which provides plenty of natural light. Currently arranged as a child’s room, it offers space for a bed and storage furniture. a
Family Bathroom
A spacious bathroom featuring a striking blue freestanding bath set upon a raised tiled platform, complemented by marble-effect wall tiling. Further features include a traditional pedestal wash basin, WC, chrome heated towel rail and a large frosted window providing plenty of natural light and privacy.
Second Floor Landing
Doors to storage eves, cinema room, accessto feature skylight ( or maintenance), storgae cupbaord, carpeting.
Bedroom Six / Cinema room
4.52m x 4m
A superb home cinema and entertainment room on the second floor, finished in atmospheric tones and offering generous space for comfortable seating. A large pull-down projection screen creates the ideal setting for family film nights and sporting events, while two substantial windows provide plenty of natural light when the room is used as an additional lounge.
Reception Three/ Games Room
3.05m x4.27m
A magnificent games and entertaining room of grand proportions, showcasing a wealth of original period character. Features include an impressive carved timber fireplace with tiled inset, decorative ceiling rose, deep coving and an elegant chandelier. A striking stained-glass bay with glazed doors provides a beautiful focal point and opens into the adjoining garden room.
Room details
-
Side Entrance HallwayThe inner hallway offers an impressive original Victorian encaustic tiled floor with an intricate black-and-white geometric pattern and decorative border with doors leading to the kitchen, study, hallway and downstairs w.c,
-
Main Entrance HallAn impressive and welcoming entrance hall showcasing a wealth of period character, including rich timber wall panelling, a beautiful stained-glass entrance door and an ornate staircase. A substantial decorative archway opens into the adjoining reception room, creating a wonderful sense of space, while the high ceiling, feature lighting and polished wooden flooring further enhance this striking central area.
-
Guest CloakroomA characterful guest cloakroom arranged with a separate WC and washroom. Period features include striking black-and-white geometric wall and floor tiling, complemented by a traditional 'Sanitan' pedestal wash basin, fitted shelving and frosted windows providing natural light and privacy.
-
Reception Room One 5.46m x 5.3mThe magnificent and generously proportioned principal reception room, showcases an abundance of period character. Features include an impressive curved bay window with decorative leaded glazing, an intricately detailed ceiling with ornate cornicing and ceiling roses, and a substantial timber archway with carved columns leading through to the entrance hall. The room is currently arranged as a formal lounge and offers excellent space for entertaining. Directly opposite off the hallway is a second reception room currently housing a snooker table and featuring a magnificent carved timber fireplace with tiled inset and substantial overmantel. A large curved bay with decorative leaded and stained-glass glazing provides an attractive focal point, complemented by an ornate ceiling rose, decorative cornicing and chandelier lighting. This versatile reception room could equally serve as a formal dining room or additional sitting room.
-
Study/ Reception Room Three 5.46m x 4.01mThe first door leads you to a magnificent oak-panelled study, rich in period character, with extensive fitted cabinetry and glazed bookcases, an imposing fireplace and decorative cornicing. A spectacular curved bay window with upper clerestory glazing, integrated panelled seating and delightful views over the grounds creates an impressive focal point
-
Bedroom Seven/ Gym 4.52m x 2.6mOff this room to the rear of the house is a versatile additional reception room, currently utilised as a home gym and equipped with mirrored wall detailing, recessed ceiling spotlights and practical flooring. The room offers excellent flexibility and could alternatively serve as a play or hobby room. A second door leads back to the hallway.
-
Downstairs WetroomWalk in shower with grab rail, wc and sink
-
LandingA magnificent galleried landing showcasing the exceptional craftsmanship and period character found throughout the property. Rich timber wall panelling and an intricately carved balustrade frame the imposing staircase, while the graceful arched ceiling and striking stained-glass rooflight create a truly memorable focal point. A large window provides further natural light and space for a pleasant seating area.
-
Dining Kitchen 6.53m x 4mA spacious and well-appointed open-plan dining kitchen, fitted with a comprehensive range of contemporary white units complemented by warm wood-effect work surfaces and flooring. A substantial central island incorporates a gas hob and generous breakfast-bar seating, while the adjoining dining area provides ample space for a large family table. Further features include twin built-in ovens, an American-style fridge-freezer, a modern sink with feature mixer tap and stylish pendant lighting.
-
Master Bedroom 4.3m x 4.24mAn outstanding principal bedroom suite of exceptional proportions, featuring an extensive range of rich timber fitted wardrobes and overhead storage. A feature fireplace creates an attractive focal point, complemented by an ornate ceiling rose, decorative plasterwork and elegant chandelier lighting. Arched openings lead into additional dressing and seating areas and en suite offering excellent versatility and enhancing the room’s impressive sense of space.
-
Master En Suite 3.6m x 3.25mA particularly spacious shower room featuring a generous glass-enclosed double shower with rainfall-style shower head, a modern wash basin set within a drawer vanity unit and a WC positioned in a separate arched recess. Further benefits include a chrome heated towel rail, recessed lighting, multiple frosted windows and attractive herringbone-effect flooring.
-
Bedroom Two 5.2m x 4mAn exceptionally spacious double bedroom with ample room for a full range of freestanding furniture. Features include an extensive wall of mirrored fitted wardrobes, decorative ceiling detail, deep coving and a large window providing plenty of natural light. The generous proportions and abundant storage make this an impressive principal bedroom.
-
En Suite Two 3.18m x 2.2mA spacious, fully tiled bathroom featuring a traditional freestanding roll-top bath with claw feet, a high-level WC and a wash basin set within a useful vanity unit. A large window provides plenty of natural light and attractive leafy views, while recessed lighting completes the room.
-
Bedroom Three 4.6m x 4.01mgenerously proportioned double bedroom featuring a large bay window which fills the room with natural light. An extensive range of fitted furniture provides excellent storage, incorporating cupboards, drawers, bedside units and a useful dressing area with wash basin and mirror. The room’s spacious proportions allow ample space for additional freestanding furniture.
-
Bedroom Bedroom Four 4.6m x 4.01mA spacious and bright double bedroom benefiting from windows to two elevations, overlooking the surrounding greenery. The room retains period character with an attractive feature fireplace and useful recessed shelving, while offering ample space for a double bed and a range of freestanding furniture.
-
Bedroom Five 3m x 2.87mA charming single bedroom featuring a high ceiling and a deep window which provides plenty of natural light. Currently arranged as a child’s room, it offers space for a bed and storage furniture. a
-
Family BathroomA spacious bathroom featuring a striking blue freestanding bath set upon a raised tiled platform, complemented by marble-effect wall tiling. Further features include a traditional pedestal wash basin, WC, chrome heated towel rail and a large frosted window providing plenty of natural light and privacy.
-
Second Floor LandingDoors to storage eves, cinema room, accessto feature skylight ( or maintenance), storgae cupbaord, carpeting.
-
Bedroom Six / Cinema room 4.52m x 4mA superb home cinema and entertainment room on the second floor, finished in atmospheric tones and offering generous space for comfortable seating. A large pull-down projection screen creates the ideal setting for family film nights and sporting events, while two substantial windows provide plenty of natural light when the room is used as an additional lounge.
-
Reception Three/ Games Room 3.05m x4.27mA magnificent games and entertaining room of grand proportions, showcasing a wealth of original period character. Features include an impressive carved timber fireplace with tiled inset, decorative ceiling rose, deep coving and an elegant chandelier. A striking stained-glass bay with glazed doors provides a beautiful focal point and opens into the adjoining garden room.
Key information
Council Tax Band: G
Tenure: Freehold
-
Utility supply:
- Electric: Mains Supply
- Water: Mains Supply
- Heating: Double Glazing
- Gas Central: Ask agent
- Broadband: Ask agent
- Sewerage: Mains Supply
Rights and restrictions:
- Private rights of way: No
- Public rights of way: No
- Listed property: No
- Restrictions: No
Risks:
- Flooded in last 5 years: No
- Flood defences: Ask agent
- Source of flood: Ask agent
Energy Performance Certificate

-
There has been a problem.
Please check the validation on the fields below.
 * Estimated monthly repayment: £...
*Please be aware, these results are for illustrative purposes only and should not be considered as a mortgage quote. These are based on a repayment mortgage and may vary depending on the term and interest rate of your mortgage. Lender fees may also be applicable. If you would like guidance on the right mortgage for you, we recommend speaking to a Countrywide Mortgage Services Consultant who will be more than happy to help.
†The 4.19% annual interest rate is based on the Connells Group average mortgage interest rate taken from this year YTD and is correct as at 17/03/2026.
Agent details
Extras
Save this property


