

Any fees payable will be explained in your initial no-obligation appointment, before you choose whether to use our Mortgage Services.
Countrywide Mortgage Services and Connells Group Insurance Services are trading names of Connells Group Principal Services Limited which is authorised and regulated by the Financial Conduct Authority (Firm Registration Number 301684). Registered Office: Witan Gate House, 500-600 Witan Gate West, Milton Keynes, MK9 1GF. Registered in England no. 01707341.
Extras
About this property
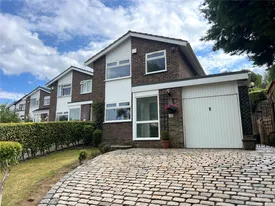
A beautifully maintained, thoughtfully improved and superbly presented detached family home, occupying a desirable position within easy walking distance of the village centre, local primary school and train station, offering direct links on the Manchester to Buxton line. This attractive home provides well-proportioned accommodation throughout and offers exciting scope to extend above the integral garage to create an additional bedroom and bathroom, subject to the necessary planning consents. The accommodation briefly comprises an entrance porch with built-in cloaks cupboard, a spacious open-plan living and dining room measuring an impressive 23'9" x 16'2", a well-appointed breakfast kitchen, utility room, first-floor landing, three well-balanced bedrooms and a modern family bathroom. Externally, the property enjoys elevated views to the front towards Kinder Scout and the surrounding countryside. A cobbled driveway provides ample off-road parking and leads to the integral garage. To the rear is a truly outstanding landscaped garden, thoughtfully designed for outdoor living and entertaining, featuring two patio seating areas, attractive stone walling and feature open-grate fireplaces, all creating a unique and highly enjoyable outdoor environment. Combining a sought-after location, stunning views, excellent family accommodation and future potential, this is a rare opportunity not to be missed. An internal viewing is strongly recommended to fully appreciate all that this exceptional home has to offer.
Entrance Porch
Lounge Dining Room
7.24m x 4.93m
Breakfast Kitchen
4.95m x 2.95m
Landing
Bedroom One
3.66m x 3.02m
Bedroom Two
3.43m x 2.5m
Bedroom Three/Office
2.4m x 1.83m
Bathroom
Front Garden
Rear Garden
Stunning landscaped enclosed rear garden complete with two entertainment patios, exposed stone feature walls and two outdoor open fireplaces.
Driveway
Cobbled feature driveway providing ample off-road parking.
Integral Garage
3.38m x 2.8m
Room details
-
Entrance Porch
-
Lounge Dining Room7.24m x 4.93m
-
Breakfast Kitchen4.95m x 2.95m
-
Landing
-
Bedroom One3.66m x 3.02m
-
Bedroom Two3.43m x 2.5m
-
Bedroom Three/Office2.4m x 1.83m
-
Bathroom
-
Front Garden
-
Rear GardenStunning landscaped enclosed rear garden complete with two entertainment patios, exposed stone feature walls and two outdoor open fireplaces.
-
DrivewayCobbled feature driveway providing ample off-road parking.
-
Integral Garage3.38m x 2.8m
Key information
Council Tax Band: D
Tenure: Freehold
-
Utility supply:
- Electric: Ask agent
- Water: Ask agent
- Heating: Ask agent
- Broadband: Ask agent
- Sewerage: Ask agent
Rights and restrictions:
- Private rights of way: Ask agent
- Public rights of way: Ask agent
- Listed property: Ask agent
- Restrictions: Ask agent
Risks:
- Flooded in last 5 years: Ask agent
- Flood defences: Ask agent
- Source of flood: Ask agent
Energy Performance Certificate

-
There has been a problem.
Please check the validation on the fields below.
 * Estimated monthly repayment: £...
*Please be aware, these results are for illustrative purposes only and should not be considered as a mortgage quote. These are based on a repayment mortgage and may vary depending on the term and interest rate of your mortgage. Lender fees may also be applicable. If you would like guidance on the right mortgage for you, we recommend speaking to a Countrywide Mortgage Services Consultant who will be more than happy to help.
†The 4.19% annual interest rate is based on the Connells Group average mortgage interest rate taken from this year YTD and is correct as at 17/03/2026.
Agent details
Extras
Save this property


