

Any fees payable will be explained in your initial no-obligation appointment, before you choose whether to use our Mortgage Services.
Countrywide Mortgage Services and Connells Group Insurance Services are trading names of Connells Group Principal Services Limited which is authorised and regulated by the Financial Conduct Authority (Firm Registration Number 301684). Registered Office: Witan Gate House, 500-600 Witan Gate West, Milton Keynes, MK9 1GF. Registered in England no. 01707341.

25th Sep at 10:00 am - 11:00 am -
book to attend
Extras
About this property
**SPACIOUS THREE STOREY LIVING**
**FIVE BEDROOMS**
**IMMACULATELY MAINTANIED**
An outstanding family home set over three floors.
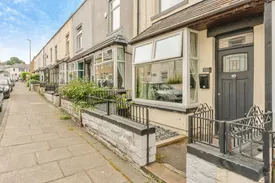
A mid-terraced home, deceptive with its space and in excellent condition. A true credit to the current vendors.
The property had a new roof and beautiful new kitchen, both installed in December 2020 as per the sellers’ comments.
The accommodation comprises downstairs; Lounge, dining room and modern kitchen. To the first floor there are two bedrooms and a well-presented family bathroom. To the upper second floor, there are a further 3 good sized bedrooms.
Outside to the rear there is an enclosed courtyard suitable for seating outside.
Statement: Please note that an AML fee is chargeable to the buyer once an offer is accepted, to cover the cost of carrying out the required Identity and Anti-Money Laundering checks. Once these checks have been completed the fee cannot be refunded, even if the property purchase does not go ahead.
Dining Room
4.26m x 3.20m
Composite Rock front double glazed door opening onto the yard. Double glazed uPVC bay window facing the front. Radiator and gas fire, wall lights and ceiling light.
Lounge
4.23m x 5.23m
Double glazed uPVC window facing the rear. Radiator and gas fire, Quick Step flooring, under stair storage, wall lights and ceiling light.
Kitchen
2.25m x 2.96m
UPVC back double glazed door opening onto the yard. Double glazed uPVC window facing the side. Cupboard housing wall mounted boiler, tiled splashbacks, ceiling light. Roll edge work surface, wall and base units incorporating stainless steel sink with mixer jet spray tap and drainer, integrated electric oven, integrated gas hob, over hob extractor, space for washing machine, dryer, fridge/freezer, Quick Step flooring.
Landing One
Ceiling light, stairs to the second floor.
Bedroom One
4.31m x 3.20m
Double glazed uPVC window facing the front. Radiator, under stair storage.
Bedroom Two
2.62m x 3.47m
Double glazed uPVC window facing the rear. Radiator, ceiling light.
Bathroom
Double glazed uPVC window with patterned glass facing the rear. Radiator, built-in storage cupboard, ceiling light. Low level WC, panelled bath with mixer tap and shower over bath, pedestal sink with mixer tap.
Landing Two
Ceiling light.
Bedroom Three
4.25m x 3.17m
Double glazed velux window. Radiator, ceiling light.
Bedroom Four
2.30m x 4.01m
Double glazed velux window facing the rear. Radiator, ceiling light.
Bedroom Five
2.06m x 4.22m
Double glazed velux window facing the rear.
External
To the front of the property there is yarded palisade to the front with a wall to the perimeter and gated access to the front street. To the rear of the property there is an enclosed yard with a wall to the perimeter, gated access to the back street, external light and external water point.
Room details
-
Dining Room 4.26m x 3.20mComposite Rock front double glazed door opening onto the yard. Double glazed uPVC bay window facing the front. Radiator and gas fire, wall lights and ceiling light.
-
Lounge 4.23m x 5.23mDouble glazed uPVC window facing the rear. Radiator and gas fire, Quick Step flooring, under stair storage, wall lights and ceiling light.
-
Kitchen 2.25m x 2.96mUPVC back double glazed door opening onto the yard. Double glazed uPVC window facing the side. Cupboard housing wall mounted boiler, tiled splashbacks, ceiling light. Roll edge work surface, wall and base units incorporating stainless steel sink with mixer jet spray tap and drainer, integrated electric oven, integrated gas hob, over hob extractor, space for washing machine, dryer, fridge/freezer, Quick Step flooring.
-
Landing OneCeiling light, stairs to the second floor.
-
Bedroom One 4.31m x 3.20mDouble glazed uPVC window facing the front. Radiator, under stair storage.
-
Bedroom Two 2.62m x 3.47mDouble glazed uPVC window facing the rear. Radiator, ceiling light.
-
BathroomDouble glazed uPVC window with patterned glass facing the rear. Radiator, built-in storage cupboard, ceiling light. Low level WC, panelled bath with mixer tap and shower over bath, pedestal sink with mixer tap.
-
Landing TwoCeiling light.
-
Bedroom Three 4.25m x 3.17mDouble glazed velux window. Radiator, ceiling light.
-
Bedroom Four 2.30m x 4.01mDouble glazed velux window facing the rear. Radiator, ceiling light.
-
Bedroom Five 2.06m x 4.22mDouble glazed velux window facing the rear.
-
ExternalTo the front of the property there is yarded palisade to the front with a wall to the perimeter and gated access to the front street. To the rear of the property there is an enclosed yard with a wall to the perimeter, gated access to the back street, external light and external water point.
Key information
Council Tax Band: A
Tenure: Leasehold
Leasehold Information:
- Number of years left on lease: 892 years
- Annual service charge: Contact branch
- Annual ground rent: Contact branch
- Annual ground rent review period: Contact branch
- Ground rent increase: Contact branch
-
Utility supply:
- Electric: Mains Supply
- Water: Mains Supply
- Heating: Gas Central
- Broadband: Ask agent
- Sewerage: Mains Supply
Rights and restrictions:
- Private rights of way: Ask agent
- Public rights of way: Ask agent
- Listed property: Ask agent
- Restrictions: Ask agent
Risks:
- Flooded in last 5 years: Ask agent
- Flood defences: Ask agent
- Source of flood: Ask agent
Energy Performance Certificate

-
There has been a problem.
Please check the validation on the fields below.
 * Estimated monthly repayment: £...
*Please be aware, these results are for illustrative purposes only and should not be considered as a mortgage quote. These are based on a repayment mortgage and may vary depending on the term and interest rate of your mortgage. Lender fees may also be applicable. If you would like guidance on the right mortgage for you, we recommend speaking to a Countrywide Mortgage Services Consultant who will be more than happy to help.
†The 4.19% annual interest rate is based on the Connells Group average mortgage interest rate taken from this year YTD and is correct as at 17/03/2026.
Agent details
Extras
Save this property


