

Any fees payable will be explained in your initial no-obligation appointment, before you choose whether to use our Mortgage Services.
Countrywide Mortgage Services and Connells Group Insurance Services are trading names of Connells Group Principal Services Limited which is authorised and regulated by the Financial Conduct Authority (Firm Registration Number 301684). Registered Office: Witan Gate House, 500-600 Witan Gate West, Milton Keynes, MK9 1GF. Registered in England no. 01707341.
Extras
About this property
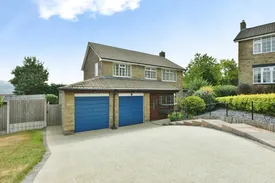
No Onward Chain. Occupying an enviable position within a quiet cul-de-sac, this extended double-fronted detached family home offers spacious and versatile accommodation throughout and is ready for a new owner to make it their own.
Ideally situated on the outskirts of Whaley Bridge village centre, the property enjoys convenient access to an excellent range of local amenities including shops, bars, restaurants and the train station, providing direct links on the Manchester–Buxton line. The well-proportioned accommodation briefly comprises an entrance porch, welcoming hallway, downstairs WC, an impressive 21'10" x 19'9" L-shaped living room, games room, dining kitchen and a substantial utility room. To the first floor, a landing leads to four well-balanced bedrooms and a family bathroom. Externally, the property stands on what is arguably one of the largest plots within the development, offering generous gardens, ample off-road parking and an integral double garage, with one section currently utilised as the utility room. The elevated rear aspect enjoys attractive views across the surrounding countryside and hilltops. Offering enormous potential for personalisation and adaptation, this is a rare opportunity to acquire a substantial family home in a highly desirable location. An internal inspection is strongly recommended to fully appreciate the size, position and potential on offer.
Please note that an AML fee is chargeable to the buyer once an offer is accepted to cover the cost of carrying out the required identity and anti-money laundering checks. Once these checks have been completed, the fee cannot be refunded, even if the property purchase does not go ahead.
Entrance Porch
3.02m x 2.06m
Hallway
4.11m x 3.7m
Living Room
6.65m x 6.02m Widest Points
L-shape design.
Games Room
4.7m x 3.18m
Currently used has a dining room.
Kitchen Diner
5.82m x 3.7m
L-shape design.
Utility Room
4.7m x 2.67m
Previously a garage.
Landing
Bedroom One
3.8m x 3.53m
Bedroom Two
3.73m x 2.8m
Bedroom Three
3.89m x 2.74m
Bedroom Four
3m x 2.74m
Bathroom
Front Garden
Rear Garden
One of the many features is a spacious private rear garden which is enclosed complete with two patio areas ideal for entertaining on those long summer evenings.
Integral Garage
5m x 2.34m
Room details
-
Entrance Porch3.02m x 2.06m
-
Hallway4.11m x 3.7m
-
Living Room 6.65m x 6.02m Widest PointsL-shape design.
-
Games Room 4.7m x 3.18mCurrently used has a dining room.
-
Kitchen Diner 5.82m x 3.7mL-shape design.
-
Utility Room 4.7m x 2.67mPreviously a garage.
-
Landing
-
Bedroom One3.8m x 3.53m
-
Bedroom Two3.73m x 2.8m
-
Bedroom Three3.89m x 2.74m
-
Bedroom Four3m x 2.74m
-
Bathroom
-
Front Garden
-
Rear GardenOne of the many features is a spacious private rear garden which is enclosed complete with two patio areas ideal for entertaining on those long summer evenings.
-
Integral Garage5m x 2.34m
Key information
Council Tax Band: E
Tenure: Freehold
-
Utility supply:
- Electric: Ask agent
- Water: Ask agent
- Heating: Ask agent
- Broadband: Ask agent
- Sewerage: Ask agent
Rights and restrictions:
- Private rights of way: Ask agent
- Public rights of way: Ask agent
- Listed property: Ask agent
- Restrictions: Ask agent
Risks:
- Flooded in last 5 years: Ask agent
- Flood defences: Ask agent
- Source of flood: Ask agent
Energy Performance Certificate

-
There has been a problem.
Please check the validation on the fields below.
 * Estimated monthly repayment: £...
*Please be aware, these results are for illustrative purposes only and should not be considered as a mortgage quote. These are based on a repayment mortgage and may vary depending on the term and interest rate of your mortgage. Lender fees may also be applicable. If you would like guidance on the right mortgage for you, we recommend speaking to a Countrywide Mortgage Services Consultant who will be more than happy to help.
†The 4.19% annual interest rate is based on the Connells Group average mortgage interest rate taken from this year YTD and is correct as at 17/03/2026.
Agent details
Extras
Save this property


