

Any fees payable will be explained in your initial no-obligation appointment, before you choose whether to use our Mortgage Services.
Countrywide Mortgage Services and Connells Group Insurance Services are trading names of Connells Group Principal Services Limited which is authorised and regulated by the Financial Conduct Authority (Firm Registration Number 301684). Registered Office: Witan Gate House, 500-600 Witan Gate West, Milton Keynes, MK9 1GF. Registered in England no. 01707341.
Extras
Save this property
About this property
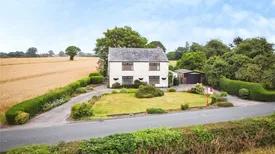
Occupying a generous plot and enjoying stunning views across the surrounding countryside, this detached farmhouse, believed to date back to the early 1800s, presents a rare opportunity to acquire a characterful home with immense potential. Originally two semi-detached properties, the farmhouse is offered to the market with no onward chain.
Having been cherished as a family home for over fifty years, the property is now ready for new owners to modernise, develop and create their own lasting memories. Offering spacious and versatile accommodation throughout, this home is ideally suited to modern family living while retaining significant scope for improvement and enhancement.
Externally, the property benefits from an attractive in-and-out driveway, ample off-road parking, a detached garage, and generous gardens to both the front and rear.
The property is entered via a half-glazed composite door leading into a welcoming entrance hall with uPVC windows to the side elevation.
The ground floor offers a range of practical and flexible living spaces, including:
A downstairs cloakroom fitted with a low-level WC and opaque uPVC window.
A family bathroom featuring a cast iron bath, pedestal wash hand basin and half-tiled walls.
Three well-proportioned reception rooms:
A lounge enjoying delightful views across adjacent fields.
A sitting room, also benefiting from countryside views.
A dining room with sliding patio doors providing direct access to the rear garden.
The kitchen is fitted with a range of wall, drawer and base units, complemented by an oil-fired Aga and attractive views over the rear garden. A separate utility room with tiled flooring and space for laundry appliances further enhances the practicality of the home.
The first-floor landing provides access to the loft space and leads to four generously sized double bedrooms. Three bedrooms benefit from built-in or fitted storage, while all four enjoy attractive views over the surrounding countryside.
Completing the first floor is a family bathroom fitted with a panel bath, low-level WC and pedestal wash hand basin.
The property is approached via a substantial paved in-and-out driveway, providing ample off-road parking. The driveway also gives access to a concrete sectional garage, complete with light and power, an up-and-over front door and a separate side access door.
To the front of the property is a lawned garden bordered by mature flowers and shrubs, creating an attractive first impression. Gated side access leads to the rear garden.
The enclosed rear garden is predominantly laid to lawn and offers a safe and secure environment for children and pets. Mature, well-stocked borders and a paved patio area provide excellent outdoor entertaining and relaxation space. Backing onto open countryside, the garden enjoys a wonderful sense of privacy and uninterrupted rural views.
''Please note that an AML fee is chargeable once an offer is accepted to cover the cost of carrying out the required identity and anti-money laundering checks.''
Key information
Council Tax Band: G
Tenure: Freehold
-
Utility supply:
- Electric: Mains Supply
- Water: Mains Supply
- Heating: Oil
- Broadband: FTTP
- Sewerage: Mains Supply
Rights and restrictions:
- Private rights of way: Ask agent
- Public rights of way: Ask agent
- Listed property: Ask agent
- Restrictions: Ask agent
Risks:
- Flooded in last 5 years: Ask agent
- Flood defences: Ask agent
- Source of flood: Ask agent
Energy Performance Certificate

-
There has been a problem.
Please check the validation on the fields below.
 * Estimated monthly repayment: £...
*Please be aware, these results are for illustrative purposes only and should not be considered as a mortgage quote. These are based on a repayment mortgage and may vary depending on the term and interest rate of your mortgage. Lender fees may also be applicable. If you would like guidance on the right mortgage for you, we recommend speaking to a Countrywide Mortgage Services Consultant who will be more than happy to help.
†The 4.19% annual interest rate is based on the Connells Group average mortgage interest rate taken from this year YTD and is correct as at 17/03/2026.
Agent details
Extras
Save this property


