

Any fees payable will be explained in your initial no-obligation appointment, before you choose whether to use our Mortgage Services.
Countrywide Mortgage Services and Connells Group Insurance Services are trading names of Connells Group Principal Services Limited which is authorised and regulated by the Financial Conduct Authority (Firm Registration Number 301684). Registered Office: Witan Gate House, 500-600 Witan Gate West, Milton Keynes, MK9 1GF. Registered in England no. 01707341.
Extras
Save this property
About this property
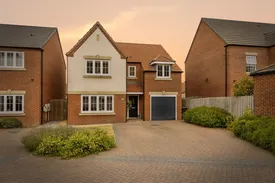
Situated at the end of a quiet cul-de-sac within the highly sought-after City Fields development, this impressive four-bedroom detached family home offers modern living accommodation finished to a high standard throughout. Built approximately five years ago, the property is ideal for growing families seeking spacious and versatile accommodation, excellent transport links and easy access to the M1 motorway.
The property benefits from a double driveway providing off-street parking, an attached garage complete with power, lighting and an EV charging point. Internally, a welcoming entrance hall leads to a spacious and stylish lounge, whilst the heart of the home is undoubtedly the stunning open-plan kitchen, dining and family area. This superb space features a contemporary fitted kitchen with integrated appliances including a fridge freezer and dishwasher, a dedicated dining area and a comfortable snug space, making it perfect for both family life and entertaining. A useful utility room and downstairs WC add further practicality.
To the first floor are four well-proportioned bedrooms and a modern family bathroom. The principal bedroom benefits from fitted wardrobes and an en-suite shower room, whilst the second bedroom also enjoys fitted wardrobes and its own en-suite facilities. Bedrooms three and four are both generously sized, offering flexibility for family members, guests or those working from home.
Externally, the property boasts a spacious and private rear garden, predominantly laid to lawn with a paved seating area, enclosed fencing and convenient side access. There is also a garden shed providing additional storage. Further benefits include loft space and a private position within the development.
Early viewing is highly recommended to fully appreciate the size, quality and location of this exceptional family home.
Please note that the AML fee covers the cost of carrying out the required identity and anti-money laundering checks. Once these checks have been completed, the fee cannot be refunded, even if the property purchase does not go ahead.
Entrance Hall
A welcoming entrance hall providing access to the lounge, downstairs WC, understairs storage cupboard and staircase leading to the first-floor accommodation.
Living Room
A spacious and modern reception room, beautifully presented and offering ample space for a range of furniture, creating the perfect setting for family relaxation.
Cloakroom
Fitted with a low-level WC and wash hand basin.
Kitchen Dining Room
The true heart of the home, this impressive open-plan space offers excellent proportions and is ideal for modern family living. The kitchen area is fitted with a range of contemporary wall and base units incorporating integrated appliances including a fridge freezer and dishwasher. The central dining area provides ample space for family meals and entertaining, whilst the snug area offers a comfortable space for relaxing with room for a sofa and television. French doors provide direct access to the rear garden.
Utility Room
A practical addition to the home, providing further storage and laundry facilities.
Landing
Providing access to all four bedrooms, family bathroom and loft space.
Master Bedroom
A generous double bedroom benefiting from fitted wardrobes and access to a modern en-suite shower room.
Ensuite Bathroom
Modern suite comprising shower enclosure, wash hand basin and low-level WC.
Bedroom
A spacious double bedroom featuring fitted wardrobes and its own en-suite facilities.
Ensuite Bathroom
Modern suite comprising shower enclosure, wash hand basin and low-level WC.
Bedroom
A well-proportioned bedroom offering versatile accommodation suitable for a child's room, guest bedroom or home office.
Bedroom
A further spacious bedroom providing flexibility for a variety of uses.
Bathroom
A stylish and contemporary bathroom fitted with a modern suite comprising bath, wash hand basin and low-level WC.
Garage
Attached garage with power and lighting, providing excellent storage or secure parking.
Garden
A generous and private rear garden, predominantly laid to lawn with a paved patio area ideal for outdoor dining and entertaining. Fully enclosed by fencing with side access to the front and a useful garden shed for additional storage.
Room details
-
Entrance HallA welcoming entrance hall providing access to the lounge, downstairs WC, understairs storage cupboard and staircase leading to the first-floor accommodation.
-
Living RoomA spacious and modern reception room, beautifully presented and offering ample space for a range of furniture, creating the perfect setting for family relaxation.
-
CloakroomFitted with a low-level WC and wash hand basin.
-
Kitchen Dining RoomThe true heart of the home, this impressive open-plan space offers excellent proportions and is ideal for modern family living. The kitchen area is fitted with a range of contemporary wall and base units incorporating integrated appliances including a fridge freezer and dishwasher. The central dining area provides ample space for family meals and entertaining, whilst the snug area offers a comfortable space for relaxing with room for a sofa and television. French doors provide direct access to the rear garden.
-
Utility RoomA practical addition to the home, providing further storage and laundry facilities.
-
LandingProviding access to all four bedrooms, family bathroom and loft space.
-
Master BedroomA generous double bedroom benefiting from fitted wardrobes and access to a modern en-suite shower room.
-
Ensuite BathroomModern suite comprising shower enclosure, wash hand basin and low-level WC.
-
BedroomA spacious double bedroom featuring fitted wardrobes and its own en-suite facilities.
-
Ensuite BathroomModern suite comprising shower enclosure, wash hand basin and low-level WC.
-
BedroomA well-proportioned bedroom offering versatile accommodation suitable for a child's room, guest bedroom or home office.
-
BedroomA further spacious bedroom providing flexibility for a variety of uses.
-
BathroomA stylish and contemporary bathroom fitted with a modern suite comprising bath, wash hand basin and low-level WC.
-
GarageAttached garage with power and lighting, providing excellent storage or secure parking.
-
GardenA generous and private rear garden, predominantly laid to lawn with a paved patio area ideal for outdoor dining and entertaining. Fully enclosed by fencing with side access to the front and a useful garden shed for additional storage.
Key information
Council Tax Band: E
Tenure: Freehold
-
Utility supply:
- Electric: Ask agent
- Water: Ask agent
- Heating: Ask agent
- Broadband: Ask agent
- Sewerage: Ask agent
Rights and restrictions:
- Private rights of way: Ask agent
- Public rights of way: Ask agent
- Listed property: Ask agent
- Restrictions: Ask agent
Risks:
- Flooded in last 5 years: Ask agent
- Flood defences: Ask agent
- Source of flood: Ask agent
Energy Performance Certificate

-
There has been a problem.
Please check the validation on the fields below.
 * Estimated monthly repayment: £...
*Please be aware, these results are for illustrative purposes only and should not be considered as a mortgage quote. These are based on a repayment mortgage and may vary depending on the term and interest rate of your mortgage. Lender fees may also be applicable. If you would like guidance on the right mortgage for you, we recommend speaking to a Countrywide Mortgage Services Consultant who will be more than happy to help.
†The 4.19% annual interest rate is based on the Connells Group average mortgage interest rate taken from this year YTD and is correct as at 17/03/2026.
Agent details
Extras
Save this property


