

Any fees payable will be explained in your initial no-obligation appointment, before you choose whether to use our Mortgage Services.
Countrywide Mortgage Services and Connells Group Insurance Services are trading names of Connells Group Principal Services Limited which is authorised and regulated by the Financial Conduct Authority (Firm Registration Number 301684). Registered Office: Witan Gate House, 500-600 Witan Gate West, Milton Keynes, MK9 1GF. Registered in England no. 01707341.
Extras
About this property
Stunning Two-Bedroom End-Terrace Home in the Sought-After location of Higher Walton.
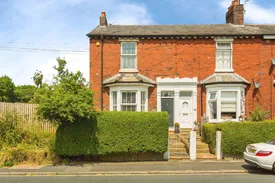
Dating back to 1869, this beautifully presented, two-bedroom traditional end terrace property is full of character and is situated in the highly desirable village of Higher Walton. The home combines period charm with modern living and offers generous indoor and outdoor space.
Upon entering, you are welcomed by an entrance hall with a convenient cloakroom/WC. The attractive lounge features a charming open fireplace and a double-glazed bay window, creating a warm and inviting living space. To the rear, the dining room benefits from double patio doors opening onto the garden, providing an excellent space for entertaining and family dining.
The galley-style kitchen is well-equipped with integrated Neff appliances and includes a useful seating area, making it both practical and sociable.
To the first floor are two generously sized bedrooms and a beautifully appointed four-piece family bathroom, complete with a freestanding bath and separate shower cubicle. Originally a three-bedroom property, the current owners have thoughtfully reconfigured the layout to create two larger bedrooms and a dedicated office area. The spacious loft offers further potential for conversion, subject to the necessary planning permissions and building regulations.
Externally, the property continues to impress. To the front is an attractive decked garden with mature planting and shrubs. The rear garden enjoys a sunny aspect and has been designed for low maintenance, featuring an artificial lawn, established plants and shrubs, an outdoor kitchen, and a seating area ideal for relaxing or entertaining. There is also the added benefit of off-road parking for one vehicle to the rear of the property.
The property is understood to be Freehold, although the land is subject to a historic annual rent charge of £10.62 (£10, 12 shillings and 4 pence).
Early viewing is highly recommended to fully appreciate the character, space, and excellent location this wonderful home has to offer.
''Please note that an AML fee is chargeable to the buyer once an offer is accepted to cover the cost of carrying out the required identity and anti-money laundering checks. Once these checks have been completed, the fee cannot be refunded, even if the property purchase does not go ahead.''
Entrance Porch
Door to front.
Hallway
Stairs leading to first floor accommodation.
Cloak/WC
Two piece suite comprising WC and wash hand basin, under stairs storage.
Lounge
4.2m x 3.35m
Double glazed bay window to the front, two radiators, open fireplace.
Dining Room
4.34m x 4.11m
Double glazed doors leading out onto the garden, solid wooden flooring.
Kitchen
5.4m x 2.2m
Galley style kitchen with dining area, double glazed window to the side, fitted wall and base units with integrated Neff induction hob and oven with extractor over, integral appliances - dishwasher, fridge freezer and storage cupboard.
Landing
Loft access which is partially boarded for storage, radiator.
Study
2.34m x 2.26m
Was the third bedroom but now being utilised as an office area.
Bedroom One
5.13m x 4.24m
Double glazed window to the front, radiator, feature open fireplace.
Bedroom Two
4.34m x 3.3m
Double glazed window to the rear, radiator, feature open fireplace.
Bathroom
4m x 2.2m
Double glazed frosted windows to the side and rear, radiator, four piece suite comprising WC, wash hand basin, free-standing bath and shower cubicle.
EXTERNAL
To the rear of the property has a sunny garden area with mature plants and shrubs, easy maintenance astroturf lawn, outdoor kitchen with paved patio area and parking is available for one car.
Additional Information
We have been advised that the property is Freehold although the land is subject to a yearly rentcharge of ten pounds, twelve shillings and fourpence. (£10.62p per year) Council Tax Band C. There is plenty of space in the loft and this could be converted subject to planning permission and building regulations.
General Note:
Please note that an AML fee is chargeable once an offer is accepted to cover the cost of carrying out the required identity and anti-money laundering checks.
Room details
-
Entrance PorchDoor to front.
-
HallwayStairs leading to first floor accommodation.
-
Cloak/WCTwo piece suite comprising WC and wash hand basin, under stairs storage.
-
Lounge 4.2m x 3.35mDouble glazed bay window to the front, two radiators, open fireplace.
-
Dining Room 4.34m x 4.11mDouble glazed doors leading out onto the garden, solid wooden flooring.
-
Kitchen 5.4m x 2.2mGalley style kitchen with dining area, double glazed window to the side, fitted wall and base units with integrated Neff induction hob and oven with extractor over, integral appliances - dishwasher, fridge freezer and storage cupboard.
-
LandingLoft access which is partially boarded for storage, radiator.
-
Study 2.34m x 2.26mWas the third bedroom but now being utilised as an office area.
-
Bedroom One 5.13m x 4.24mDouble glazed window to the front, radiator, feature open fireplace.
-
Bedroom Two 4.34m x 3.3mDouble glazed window to the rear, radiator, feature open fireplace.
-
Bathroom 4m x 2.2mDouble glazed frosted windows to the side and rear, radiator, four piece suite comprising WC, wash hand basin, free-standing bath and shower cubicle.
-
EXTERNALTo the rear of the property has a sunny garden area with mature plants and shrubs, easy maintenance astroturf lawn, outdoor kitchen with paved patio area and parking is available for one car.
-
Additional InformationWe have been advised that the property is Freehold although the land is subject to a yearly rentcharge of ten pounds, twelve shillings and fourpence. (£10.62p per year) Council Tax Band C. There is plenty of space in the loft and this could be converted subject to planning permission and building regulations.
-
General Note:Please note that an AML fee is chargeable once an offer is accepted to cover the cost of carrying out the required identity and anti-money laundering checks.
Key information
Council Tax Band: C
Tenure: Freehold
-
Utility supply:
- Electric: Ask agent
- Water: Ask agent
- Heating: Ask agent
- Broadband: Ask agent
- Sewerage: Ask agent
Rights and restrictions:
- Private rights of way: Ask agent
- Public rights of way: Ask agent
- Listed property: Ask agent
- Restrictions: Ask agent
Risks:
- Flooded in last 5 years: Ask agent
- Flood defences: Ask agent
- Source of flood: Ask agent
Energy Performance Certificate

-
There has been a problem.
Please check the validation on the fields below.
 * Estimated monthly repayment: £...
*Please be aware, these results are for illustrative purposes only and should not be considered as a mortgage quote. These are based on a repayment mortgage and may vary depending on the term and interest rate of your mortgage. Lender fees may also be applicable. If you would like guidance on the right mortgage for you, we recommend speaking to a Countrywide Mortgage Services Consultant who will be more than happy to help.
†The 4.19% annual interest rate is based on the Connells Group average mortgage interest rate taken from this year YTD and is correct as at 17/03/2026.
Agent details
Extras
Save this property


