

Any fees payable will be explained in your initial no-obligation appointment, before you choose whether to use our Mortgage Services.
Countrywide Mortgage Services and Connells Group Insurance Services are trading names of Connells Group Principal Services Limited which is authorised and regulated by the Financial Conduct Authority (Firm Registration Number 301684). Registered Office: Witan Gate House, 500-600 Witan Gate West, Milton Keynes, MK9 1GF. Registered in England no. 01707341.
Extras
Save this property
About this property
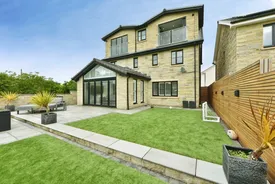
An impressive and substantial seven bedroom detached residence, impeccably designed for modern family living and entertaining, set behind electric gates opening onto a generous private driveway and integral garage.
Upon entry, a welcoming entrance hall sets the tone for the quality found throughout. The ground floor offers a wealth of versatile living space, including a striking main living room featuring a bespoke media wall and elegant polished plaster finishes, a formal dining room ideal for entertaining, and a separate games room. The heart of the home is the exceptional open plan kitchen, dining and living area, beautifully appointed and flooded with natural light, with bi fold doors opening directly onto the landscaped rear garden, seamlessly blending indoor and outdoor living. Further ground floor benefits include a utility room, downstairs WC, and access to the integral garage. The entire ground floor enjoys underfloor heating, complemented by air conditioning in the principal rooms.
To the first floor, the luxurious principal suite boasts a large bedroom with vaulted ceilings, a dedicated dressing room, and a stylish en suite bathroom. There are four further bedrooms on this level, two with en suite facilities, along with a well appointed family bathroom.
The second floor provides two additional bedrooms, both enjoying bi fold doors and Juliet balconies with far reaching views over open fields, along with a contemporary shower room, making this floor ideal for guests, older children or home office accommodation.
Externally, the landscaped rear garden offers an excellent degree of privacy and an ideal setting for outdoor entertaining.
This outstanding home combines space, specification and setting, offering a rare opportunity to acquire a truly exceptional family residence.
Please note that an AML fee is chargeable once an offer is accepted to cover the cost of carrying out the required identity and anti-money laundering checks. Once these checks have been completed, the fee cannot be refunded, even if the purchase does not go ahead.
Entrance Hall
Kitchen
4.67m x 5.72m
Dining Area
5.04m x 3.08m
Living Room
4.36m x 4.16m
Dining Room
3.49m x 2.98m
Utility Room
2.01m x 1.42m
W.C.
1.75m x 1.42m
Games Room
4.78m x 3.36m
Garage
5.02m x5.0m
Landing
Main Bedroom
5.74m x 4.81m
Dressing Room
0.98m x 2.12m
Main En Suite
1.72m x 2.50m
Bedroom 2
4.11m x 2.99m
En Suite 2
2.12m x 1.50m
Bedroom 3
2.87m x 2.64m
En Suite 3
2.00m x 1.46m
Bedroom 6
3.27m x 2.61m
Home Office/Bedroom 7
3.19m x 2.10m
Family Bathroom
2.12m x 1.84m
Landing
Bedroom 4
5.75m x 4.63m
Bedroom 5
5.75m x 3.16m
Shower Room
2.52m x 1.68m
Room details
-
Entrance Hall
-
Kitchen4.67m x 5.72m
-
Dining Area5.04m x 3.08m
-
Living Room4.36m x 4.16m
-
Dining Room3.49m x 2.98m
-
Utility Room2.01m x 1.42m
-
W.C.1.75m x 1.42m
-
Games Room4.78m x 3.36m
-
Garage5.02m x5.0m
-
Landing
-
Main Bedroom5.74m x 4.81m
-
Dressing Room0.98m x 2.12m
-
Main En Suite1.72m x 2.50m
-
Bedroom 24.11m x 2.99m
-
En Suite 22.12m x 1.50m
-
Bedroom 32.87m x 2.64m
-
En Suite 32.00m x 1.46m
-
Bedroom 63.27m x 2.61m
-
Home Office/Bedroom 73.19m x 2.10m
-
Family Bathroom2.12m x 1.84m
-
Landing
-
Bedroom 45.75m x 4.63m
-
Bedroom 55.75m x 3.16m
-
Shower Room2.52m x 1.68m
Key information
Council Tax Band: F
Tenure: Freehold
-
Utility supply:
- Electric: Ask agent
- Water: Ask agent
- Heating: Ask agent
- Broadband: Ask agent
- Sewerage: Ask agent
Rights and restrictions:
- Private rights of way: Ask agent
- Public rights of way: Ask agent
- Listed property: Ask agent
- Restrictions: Ask agent
Risks:
- Flooded in last 5 years: Ask agent
- Flood defences: Ask agent
- Source of flood: Ask agent
Energy Performance Certificate

-
There has been a problem.
Please check the validation on the fields below.
 * Estimated monthly repayment: £...
*Please be aware, these results are for illustrative purposes only and should not be considered as a mortgage quote. These are based on a repayment mortgage and may vary depending on the term and interest rate of your mortgage. Lender fees may also be applicable. If you would like guidance on the right mortgage for you, we recommend speaking to a Countrywide Mortgage Services Consultant who will be more than happy to help.
†The 4.19% annual interest rate is based on the Connells Group average mortgage interest rate taken from this year YTD and is correct as at 17/03/2026.
Agent details
Extras
Save this property


