

Any fees payable will be explained in your initial no-obligation appointment, before you choose whether to use our Mortgage Services.
Countrywide Mortgage Services and Connells Group Insurance Services are trading names of Connells Group Principal Services Limited which is authorised and regulated by the Financial Conduct Authority (Firm Registration Number 301684). Registered Office: Witan Gate House, 500-600 Witan Gate West, Milton Keynes, MK9 1GF. Registered in England no. 01707341.
Extras
Save this property
About this property
**GRADE II -LISTED BUILDING**
**DATED BACK TO 1298**
**ENTRANCE BY DOUBLE ELECTRIC GATES WHICH LEADS TO A LONG PRIVATE DRIVEWAY**
DETACHED DOUBLE GARAGE WHICH COULD BE CONVERTED INTO A SEPERATE DWELLING SUBJECT TO PLANNING PERMISSION-THE CURRENT OWNERS ARE IN THE PROCESS OF APPLYING FOR**
**THIS PROPERTY IS STEEPED IN HISTORY**
Bridgfords are delighted to offer for sale this
beautifully Unique property which incorporates many of the original period features including beautiful stone masonry, exposed ceiling beams and roof timbers and a stunning Carolean oak staircase.
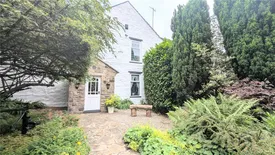
All of the rooms have windows overlooking the beautifully manicured gardens which form a particularly attractive feature consisting of lawns, well stocked borders, pond/water feature and a Summer house. The grounds are bordered by fine mature trees which act as a screen and ensure privacy.
Also included is a detached double garage, private driveway with ample parking, turning space and several outbuildings.
The property itself is complemented by the modern day comforts of sealed unit double glazing and a new combi boiler.
Heasandford House is approached by a private driveway off Queen Victoria Road. The property is close to the Burnley Way which gives excellent access to the surrounding countryside and Queen's Park is within comfortable walking distance. The M65 motorway is within minutes driving distance providing excellent commuting throughout East Lancashire.
A new bridge for cyclists has recently been constructed over the 'River Brun' in Burnley linking Netherwood Road with the Brun Valley Forest Park.
On entering the property to the ground floor you are greeted by the entrance porch which in turn leads through to a central entrance hallway. Located to the right hand side of the hallway is the main family lounge of substantial proportions and a formal dining room. Located to the left hand side of the hallway is a fully fitted kitchen with oak fronts and Corian working surfaces. Additionally on the ground floor is a larder with substantial storage.
Ascend the staircase to the first floor and on the half landing is a double bedroom with walk in wardrobe providing excellent potential for an en-suite if required. There is also a three piece house bathroom suite in white.
Ascend the staircase to the main landing where there are three double bedrooms together with a modern fully fitted three piece shower room in white.
On the lower ground floor is a cellar with vaulted ceiling.
Externally to the front, side and rear of the property are beautifully landscaped gardens with established borders and gravelled pathways. The garden areas to the rear and side consist of a large lawned area with well stocked borders which include a wealth of shrubs, plants and water feature with a gravelled patio area and adjoining Summer house. Additionally to the rear of the property is a fruit and vegetable plot and a new greenhouse. The gardens are bordered by many fine mature trees and shrubs which act as a screen providing excellent privacy.
Statement: Please note that an AML fee is chargeable to the buyer once an offer is accepted, to cover the cost of carrying out the required Identity and Anti-Money Laundering checks. Once these checks have been completed the fee cannot be refunded, even if the property purchase does not go ahead.
Key information
Council Tax Band: D
Tenure: Freehold
-
Utility supply:
- Electric: Ask agent
- Water: Ask agent
- Heating: Ask agent
- Broadband: Ask agent
- Sewerage: Ask agent
Rights and restrictions:
- Private rights of way: Ask agent
- Public rights of way: Ask agent
- Listed property: Ask agent
- Restrictions: Ask agent
Risks:
- Flooded in last 5 years: Ask agent
- Flood defences: Ask agent
- Source of flood: Ask agent
Energy Performance Certificate

-
There has been a problem.
Please check the validation on the fields below.
 * Estimated monthly repayment: £...
*Please be aware, these results are for illustrative purposes only and should not be considered as a mortgage quote. These are based on a repayment mortgage and may vary depending on the term and interest rate of your mortgage. Lender fees may also be applicable. If you would like guidance on the right mortgage for you, we recommend speaking to a Countrywide Mortgage Services Consultant who will be more than happy to help.
†The 4.19% annual interest rate is based on the Connells Group average mortgage interest rate taken from this year YTD and is correct as at 17/03/2026.
Agent details
Extras
Save this property


