

Any fees payable will be explained in your initial no-obligation appointment, before you choose whether to use our Mortgage Services.
Countrywide Mortgage Services and Connells Group Insurance Services are trading names of Connells Group Principal Services Limited which is authorised and regulated by the Financial Conduct Authority (Firm Registration Number 301684). Registered Office: Witan Gate House, 500-600 Witan Gate West, Milton Keynes, MK9 1GF. Registered in England no. 01707341.
Extras
About this property
**GRADE 2 LISTED PROPERTY**
**DETACHED COTTAGE**
**ELEVATED POSITION**
**FOUR BEDROOMS**
**DRIVEWAY LEADING TO DETACHED DOUBLE GARAGE**
**VIEWING HIGHLY RECOMMENDED**
This Grade 2 listed property offers spacious and flexible living over two floors, including a stylish kitchen/diner, utility room, main lounge with countryside views, two bathrooms, and four well-proportioned bedrooms, one currently used as a second reception room. Finished with neutral décor throughout, this property offers modern comforts.
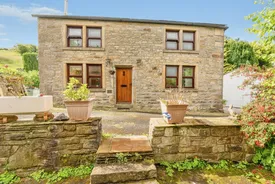
Clay Cottage is a beautifully presented, stone-built four-bedroom detached home, set in an elevated position on the sought-after Edge End Avenue in Brierfield. Surrounded by open fields with far-reaching views towards Pendle Hill, the property enjoys wraparound gardens, a private driveway, and a detached double garage.
Located close to local schools, supermarkets, and excellent transport links via the M65, this is a rare opportunity to enjoy countryside living with all amenities close by.
Entrance Hall/Rec Room-12'6" x 11'10"
Kitchen/Diner-19'8" x 12'6"
Utility-6'7" x 5'3"
Shower Room
Bed 3- 13'1" x 9'2"
Bed 4- 12' x 6'7"
1st Floor-
Lounge/Diner19'8" x 19'
Bed 1- 13'1" x 9'10"
Bed 2- 12'6" x 6'7"
Family Bathroom- 9'2" x 8'6"
Double Garage- 17'1" x 15'1"
Statement: Please note that an AML fee is chargeable to the buyer once an offer is accepted, to cover the cost of carrying out the required Identity and Anti-Money Laundering checks. Once these checks have been completed the fee cannot be refunded, even if the property purchase does not go ahead.
Entrance Porch
Entrance Hall/Reception
A very spacious area, featuring composite wood flooring throughout. The focal point is a multi-fuel stove, with a built-in wine rack positioned to the right. Two wood-effect UPVC windows allow plenty of natural light to fill the space. From here, there is access to the kitchen-diner, utility room, and a downstairs shower room, as well as to bedrooms 3 and 4 (bedroom 4 is currently used as a second reception room).
Shower Room
Accessed from the vestibule, this space features wood-effect vinyl flooring throughout. It comprises a small basin with a mixer tap set into a built-in vanity unit, with inset LED lighting above and an additional central ceiling light fitting. There is a built-in shower with an overhead rain shower and glass doors, two flush WC, a useful understairs storage cupboard, and a wall-mounted heated towel rail.
Utility Room
Vinyl flooring, adequate space for washer and dryer, a wood effect UPVC window and glazed door giving ample natural light to the space, also houses a Glowworm combi boiler which is fully serviced and up to date, small Radiator and insert LED lighting.
Kitchen Breakfast Room
A wood-effect UPVC window and French doors provide access to a lower patio area, with steps leading up to the upper garden. The kitchen features granite-effect countertops with matching splashback tiling and a range of fitted base units. Appliances include a built-in wine cooler, a Rangemaster-style gas oven with five-ring gas hob and overhead extractor, an integrated fridge, and an integrated Bosch dishwasher.
Bedroom
Carpeted throughout, with neutral décor, a central chrome light fitting, and a radiator. A wood-effect uPVC window allows ample natural light to fill the space.
Bedroom
Currently laid out as a second reception room, it is carpeted throughout, predominantly neutral décor with a feature wall, centralised light fitting, two wood effect UPVC windows both with dressed window seats and radiator.
Landing
Living Room/Dining Area
Featuring composite wood flooring throughout, with a variety of wood effect UPVC windows and french doors that open out to the patio and upper garden. A large radiator, centralised candle style chandelier, and wall lights provide both warmth and ambience. The focal point of the room is a striking stone chimney breast with a gas-fired stove set on a stone hearth.
Bathroom
Featuring a Jacuzzi-style bath with tiled panelling, this bathroom is fully tiled from floor to ceiling for a sleek, cohesive finish. A frosted wood-effect uPVC window provides privacy while allowing in natural light. Additional features include a small radiator, two flush WCs, dual wash basins setup in a built-in vanity unit with a tiled countertop, and a large inset mirror. Shower unit with overhead rain shower and additional shower attachment, centralised light fitting and LED light above the shower.
Master Bedroom
Carpeted throughout, with predominantly neutral décor complemented by a feature wall. The room includes two wall lights, a central chrome light fitting, a radiator, and ample space for all standard bedroom furniture. A wood effect UPVC window frames beautiful views of Pendle Hill, the open countryside, and the front garden.
Bedroom
This room is very similar to the main bedroom as it is carpeted throughout, with predominantly neutral décor complemented by a feature wall. The room includes a centralised chrome light fitting, a radiator, and ample space for all standard bedroom furniture. A wood effect UPVC window with far reaching views of Pendle Hill, the open countryside, and the front garden.
Outside
The property boasts wraparound gardens, with the main garden located up a set of steps, offering spectacular views across to Pendle Hill and far-reaching vistas over the open countryside. Surrounded by open fields, the garden features a well-balanced mix of patio and lawned areas, complemented by a variety of mature trees and shrubs. Generously sized, it provides a wonderful outdoor space for relaxing or entertaining.
Room details
-
Entrance Porch
-
Entrance Hall/ReceptionA very spacious area, featuring composite wood flooring throughout. The focal point is a multi-fuel stove, with a built-in wine rack positioned to the right. Two wood-effect UPVC windows allow plenty of natural light to fill the space. From here, there is access to the kitchen-diner, utility room, and a downstairs shower room, as well as to bedrooms 3 and 4 (bedroom 4 is currently used as a second reception room).
-
Shower RoomAccessed from the vestibule, this space features wood-effect vinyl flooring throughout. It comprises a small basin with a mixer tap set into a built-in vanity unit, with inset LED lighting above and an additional central ceiling light fitting. There is a built-in shower with an overhead rain shower and glass doors, two flush WC, a useful understairs storage cupboard, and a wall-mounted heated towel rail.
-
Utility RoomVinyl flooring, adequate space for washer and dryer, a wood effect UPVC window and glazed door giving ample natural light to the space, also houses a Glowworm combi boiler which is fully serviced and up to date, small Radiator and insert LED lighting.
-
Kitchen Breakfast RoomA wood-effect UPVC window and French doors provide access to a lower patio area, with steps leading up to the upper garden. The kitchen features granite-effect countertops with matching splashback tiling and a range of fitted base units. Appliances include a built-in wine cooler, a Rangemaster-style gas oven with five-ring gas hob and overhead extractor, an integrated fridge, and an integrated Bosch dishwasher.
-
BedroomCarpeted throughout, with neutral décor, a central chrome light fitting, and a radiator. A wood-effect uPVC window allows ample natural light to fill the space.
-
BedroomCurrently laid out as a second reception room, it is carpeted throughout, predominantly neutral décor with a feature wall, centralised light fitting, two wood effect UPVC windows both with dressed window seats and radiator.
-
Landing
-
Living Room/Dining AreaFeaturing composite wood flooring throughout, with a variety of wood effect UPVC windows and french doors that open out to the patio and upper garden. A large radiator, centralised candle style chandelier, and wall lights provide both warmth and ambience. The focal point of the room is a striking stone chimney breast with a gas-fired stove set on a stone hearth.
-
BathroomFeaturing a Jacuzzi-style bath with tiled panelling, this bathroom is fully tiled from floor to ceiling for a sleek, cohesive finish. A frosted wood-effect uPVC window provides privacy while allowing in natural light. Additional features include a small radiator, two flush WCs, dual wash basins setup in a built-in vanity unit with a tiled countertop, and a large inset mirror. Shower unit with overhead rain shower and additional shower attachment, centralised light fitting and LED light above the shower.
-
Master BedroomCarpeted throughout, with predominantly neutral décor complemented by a feature wall. The room includes two wall lights, a central chrome light fitting, a radiator, and ample space for all standard bedroom furniture. A wood effect UPVC window frames beautiful views of Pendle Hill, the open countryside, and the front garden.
-
BedroomThis room is very similar to the main bedroom as it is carpeted throughout, with predominantly neutral décor complemented by a feature wall. The room includes a centralised chrome light fitting, a radiator, and ample space for all standard bedroom furniture. A wood effect UPVC window with far reaching views of Pendle Hill, the open countryside, and the front garden.
-
OutsideThe property boasts wraparound gardens, with the main garden located up a set of steps, offering spectacular views across to Pendle Hill and far-reaching vistas over the open countryside. Surrounded by open fields, the garden features a well-balanced mix of patio and lawned areas, complemented by a variety of mature trees and shrubs. Generously sized, it provides a wonderful outdoor space for relaxing or entertaining.
Key information
Council Tax Band: E
Tenure: Freehold
-
Utility supply:
- Electric: Mains Supply
- Water: Mains Supply
- Heating: Gas Central
- Broadband: Ask agent
- Sewerage: Mains Supply
Rights and restrictions:
- Private rights of way: Ask agent
- Public rights of way: Ask agent
- Listed property: Ask agent
- Restrictions: Ask agent
Risks:
- Flooded in last 5 years: Ask agent
- Flood defences: Ask agent
- Source of flood: Ask agent
Energy Performance Certificate

-
There has been a problem.
Please check the validation on the fields below.
 * Estimated monthly repayment: £...
*Please be aware, these results are for illustrative purposes only and should not be considered as a mortgage quote. These are based on a repayment mortgage and may vary depending on the term and interest rate of your mortgage. Lender fees may also be applicable. If you would like guidance on the right mortgage for you, we recommend speaking to a Countrywide Mortgage Services Consultant who will be more than happy to help.
†The 4.19% annual interest rate is based on the Connells Group average mortgage interest rate taken from this year YTD and is correct as at 17/03/2026.
Agent details
Extras
Save this property


