

Any fees payable will be explained in your initial no-obligation appointment, before you choose whether to use our Mortgage Services.
Countrywide Mortgage Services and Connells Group Insurance Services are trading names of Connells Group Principal Services Limited which is authorised and regulated by the Financial Conduct Authority (Firm Registration Number 301684). Registered Office: Witan Gate House, 500-600 Witan Gate West, Milton Keynes, MK9 1GF. Registered in England no. 01707341.
Extras
About this property
The Cote is situated just off Kinder Road in the picturesque, semirural village of Hayfield, positioned on the western edge of the Peak District National Park. The village offers excellent day to day shopping facilities alongside a selection of charming independent cafés and traditional pubs. Surrounded by some of the area’s most breathtaking countryside, there are numerous renowned local walks close by, including South Head, Cracken Edge and Kinder Scout—the highest point in the National Park.
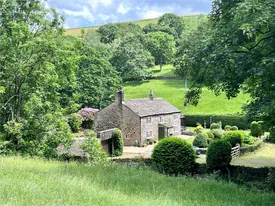
This spectacular, traditional stone-built Grade II listed farmhouse occupies an enviable position within approximately five acres of mature grounds. The property is approached via a long, sweeping driveway that crosses a private bridge, immediately creating a strong sense of arrival and seclusion. The grounds are a particularly special feature, extending to two principal sides of the property and comprising beautifully maintained lawns, mature trees and shrubs, and an array of established planting. A large paved entertaining patio, with matching pathways, provides ideal spaces to enjoy the setting and connect the gardens seamlessly. In total, the land extends to approximately five acres and includes stables, outbuildings, a detached garage, grazing land and a fenced-off grass riding area —making this an outstanding opportunity for those with equestrian interests.
Internally, the property has been lovingly maintained by the current owners while retaining a wealth of original character and charm. The accommodation comprises an inviting entrance hall, downstairs WC, a characterful living room with open fire creating a warm and cosy atmosphere, a formal dining room, and a bespoke fitted kitchen thoughtfully designed by the owners. The kitchen opens directly into an ornate conservatory, enjoying attractive views over the gardens. To the first floor is a spacious landing, ideal for use as a study or home office, three well-proportioned double bedrooms, and a recently fitted modern bathroom. The grounds are private, enclosed and west facing, offering a rare sense of tranquillity, further enhanced by the gentle sound of running water from the natural brook. Clearly defined boundaries, including hedging, fencing and traditional drystone walls, provide both privacy and security, completing this truly unique and idyllic countryside home.
Please note that an AML fee is chargeable to the buyer once an offer is accepted to cover the cost of carrying out the required identity and anti-money laundering checks. Once these checks have been completed, the fee cannot be refunded, even if the property purchase does not go ahead.
Entrance Area
Dining Room
6.2m x 3.8m
Living Room
5.54m x 4.55m
Dining Kitchen
6.2m x 3.15m
Conservatory
3.84m x 3.15m
Cloakroom WC
Study Landing
Bedroom One
5.84m x 4m
Bedroom Two
3.8m x 3.02m
Bedroom Three
3.28m x 3.02m
Luxury Bathroom
External Grounds
Mature gardens, treeline, and acreage combined total approximately 5 acres with boundaries clearly distinguished by fence line and drystone walls. A summerhouse, garden shed and large entertainment patio ensure you can take advantage of the 360-degree private views.
Detached Garage
Stables/Tack Room
Room details
-
Entrance Area
-
Dining Room6.2m x 3.8m
-
Living Room5.54m x 4.55m
-
Dining Kitchen6.2m x 3.15m
-
Conservatory3.84m x 3.15m
-
Cloakroom WC
-
Study Landing
-
Bedroom One5.84m x 4m
-
Bedroom Two3.8m x 3.02m
-
Bedroom Three3.28m x 3.02m
-
Luxury Bathroom
-
External GroundsMature gardens, treeline, and acreage combined total approximately 5 acres with boundaries clearly distinguished by fence line and drystone walls. A summerhouse, garden shed and large entertainment patio ensure you can take advantage of the 360-degree private views.
-
Detached Garage
-
Stables/Tack Room
Key information
Council Tax Band: F
Tenure: Freehold
-
Utility supply:
- Electric: Ask agent
- Water: Ask agent
- Heating: Ask agent
- Broadband: Ask agent
- Sewerage: Ask agent
Rights and restrictions:
- Private rights of way: Ask agent
- Public rights of way: Ask agent
- Listed property: Ask agent
- Restrictions: Ask agent
Risks:
- Flooded in last 5 years: Ask agent
- Flood defences: Ask agent
- Source of flood: Ask agent
Energy Performance Certificate

-
There has been a problem.
Please check the validation on the fields below.
 * Estimated monthly repayment: £...
*Please be aware, these results are for illustrative purposes only and should not be considered as a mortgage quote. These are based on a repayment mortgage and may vary depending on the term and interest rate of your mortgage. Lender fees may also be applicable. If you would like guidance on the right mortgage for you, we recommend speaking to a Countrywide Mortgage Services Consultant who will be more than happy to help.
†The 4.19% annual interest rate is based on the Connells Group average mortgage interest rate taken from this year YTD and is correct as at 17/03/2026.
Agent details
Extras
Save this property


