

Any fees payable will be explained in your initial no-obligation appointment, before you choose whether to use our Mortgage Services.
Countrywide Mortgage Services and Connells Group Insurance Services are trading names of Connells Group Principal Services Limited which is authorised and regulated by the Financial Conduct Authority (Firm Registration Number 301684). Registered Office: Witan Gate House, 500-600 Witan Gate West, Milton Keynes, MK9 1GF. Registered in England no. 01707341.
Extras
Save this property
About this property
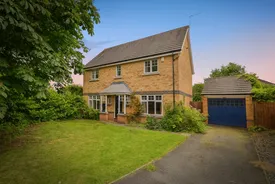
Occupying an enviable corner position within one of Great Ayton's most desirable areas, this substantial four-bedroom detached family home offers beautifully balanced accommodation, generous gardens, and excellent versatility for modern family living. Positioned on a private and mature plot, the property enjoys a pleasant outlook and a high degree of privacy, whilst remaining within easy reach of the village centre and its excellent amenities.
Internally, the home has been thoughtfully maintained and updated, creating a bright and welcoming environment throughout. With multiple reception spaces, four generously sized bedrooms, a conservatory overlooking the garden, and a detached garage with ample parking, this is a home perfectly suited to growing families seeking both space and flexibility in a highly regarded location.
Agents Note
Please note that the AML fee covers the cost of carrying out the required identity and anti-money laundering checks. Once these checks have been completed, the fee cannot be refunded, even if the property purchase does not go ahead.
Entrance Hall
A spacious welcoming entrance hall provides an excellent first impression, offering access to the principal ground floor accommodation including a downstairs W.C, and staircase to the first floor.
Reception Room
5.97m x 3.43m
A spacious and light-filled principal reception room enjoying dual-aspect windows that flood the room with natural light. The room offers ample space for family living and entertaining and provides a comfortable focal point for everyday life.
Kitchen
3.64m x 2.89m
The modern fitted kitchen has been updated to provide a stylish and practical workspace, featuring an excellent range of wall and base units, generous work surfaces, and space for everyday dining and family use.
Utility Room
1.90m x 1.54m
Leading off from the kitchen is the added convenience of the utility room, which is fitted with cupboards, and a sink too for extra storage and practicality.
Study/Dining Room
3m x 2.85m
A versatile additional reception room currently utilised as a dining room and study. Ideal for home working, formal dining, a playroom, or a second sitting room, depending on individual requirements.
Conservatory
5.88m x 2.73m
To the rear of the property, overlooking the private rear garden, is the conservatory. It creates a wonderful additional living space, perfect for relaxing, entertaining guests, or enjoying the gardens throughout the seasons.
Bedroom 1
3.62m x 3.51m
A generous double bedroom offering excellent proportions and benefitting from the added luxury of a well-appointed en-suite shower room.
Bedroom 2
2.9m x 2.77m
A spacious double bedroom with ample space for freestanding furniture.
Bedroom 3
3.01m x 2.44m
Another well-proportioned double bedroom, ideal for family members or visiting guests.
Bedroom 4
2.56m x 2.33
A comfortable double bedroom offering flexibility for use as a bedroom, walk in wardrobe room, nursery, or home office.
Bathroom
2.67m x 2.04m
Serving the remaining bedrooms, the family bathroom is fitted with a full suite, and provides practical space for family living.
External
One of the property's most appealing features is its generous corner plot position. The mature gardens wrap around the property, providing excellent levels of privacy and a variety of seating and recreational areas. The property also has a detached single garage which is complemented by a private driveway providing valuable off-road parking for multiple vehicles.
Local Area
Nestled on the edge of the North York Moors National Park, Great Ayton is one of North Yorkshire's most sought-after villages. Famous as the childhood home of Captain James Cook, the village offers a wonderful combination of countryside charm and everyday convenience. Residents benefit from a thriving High Street featuring independent shops, cafés, restaurants, traditional pubs, a medical centre, and highly regarded primary and secondary schooling. Great Ayton also offers excellent recreational facilities including riverside walks along the River Leven, playing fields, sports clubs, and access to the nearby Roseberry Topping and Cleveland Hills, making it particularly popular with families and outdoor enthusiasts. The village enjoys good transport links to Stokesley, Middlesbrough, Yarm, and Northallerton, whilst Battersby railway station and nearby road networks provide wider regional connections.
Room details
-
Entrance HallA spacious welcoming entrance hall provides an excellent first impression, offering access to the principal ground floor accommodation including a downstairs W.C, and staircase to the first floor.
-
Reception Room 5.97m x 3.43mA spacious and light-filled principal reception room enjoying dual-aspect windows that flood the room with natural light. The room offers ample space for family living and entertaining and provides a comfortable focal point for everyday life.
-
Kitchen 3.64m x 2.89mThe modern fitted kitchen has been updated to provide a stylish and practical workspace, featuring an excellent range of wall and base units, generous work surfaces, and space for everyday dining and family use.
-
Utility Room 1.90m x 1.54mLeading off from the kitchen is the added convenience of the utility room, which is fitted with cupboards, and a sink too for extra storage and practicality.
-
Study/Dining Room 3m x 2.85mA versatile additional reception room currently utilised as a dining room and study. Ideal for home working, formal dining, a playroom, or a second sitting room, depending on individual requirements.
-
Conservatory 5.88m x 2.73mTo the rear of the property, overlooking the private rear garden, is the conservatory. It creates a wonderful additional living space, perfect for relaxing, entertaining guests, or enjoying the gardens throughout the seasons.
-
Bedroom 1 3.62m x 3.51mA generous double bedroom offering excellent proportions and benefitting from the added luxury of a well-appointed en-suite shower room.
-
Bedroom 2 2.9m x 2.77mA spacious double bedroom with ample space for freestanding furniture.
-
Bedroom 3 3.01m x 2.44mAnother well-proportioned double bedroom, ideal for family members or visiting guests.
-
Bedroom 4 2.56m x 2.33A comfortable double bedroom offering flexibility for use as a bedroom, walk in wardrobe room, nursery, or home office.
-
Bathroom 2.67m x 2.04mServing the remaining bedrooms, the family bathroom is fitted with a full suite, and provides practical space for family living.
-
ExternalOne of the property's most appealing features is its generous corner plot position. The mature gardens wrap around the property, providing excellent levels of privacy and a variety of seating and recreational areas. The property also has a detached single garage which is complemented by a private driveway providing valuable off-road parking for multiple vehicles.
-
Local AreaNestled on the edge of the North York Moors National Park, Great Ayton is one of North Yorkshire's most sought-after villages. Famous as the childhood home of Captain James Cook, the village offers a wonderful combination of countryside charm and everyday convenience. Residents benefit from a thriving High Street featuring independent shops, cafés, restaurants, traditional pubs, a medical centre, and highly regarded primary and secondary schooling. Great Ayton also offers excellent recreational facilities including riverside walks along the River Leven, playing fields, sports clubs, and access to the nearby Roseberry Topping and Cleveland Hills, making it particularly popular with families and outdoor enthusiasts. The village enjoys good transport links to Stokesley, Middlesbrough, Yarm, and Northallerton, whilst Battersby railway station and nearby road networks provide wider regional connections.
Key information
Council Tax Band: F
Tenure: Freehold
-
Utility supply:
- Electric: Mains Supply
- Water: Mains Supply
- Heating: Gas Central
- Broadband: Ask agent
- Sewerage: Mains Supply
Rights and restrictions:
- Private rights of way: Ask agent
- Public rights of way: Ask agent
- Listed property: Ask agent
- Restrictions: Ask agent
Risks:
- Flooded in last 5 years: Ask agent
- Flood defences: Ask agent
- Source of flood: Ask agent
Energy Performance Certificate

-
There has been a problem.
Please check the validation on the fields below.
 * Estimated monthly repayment: £...
*Please be aware, these results are for illustrative purposes only and should not be considered as a mortgage quote. These are based on a repayment mortgage and may vary depending on the term and interest rate of your mortgage. Lender fees may also be applicable. If you would like guidance on the right mortgage for you, we recommend speaking to a Countrywide Mortgage Services Consultant who will be more than happy to help.
†The 4.19% annual interest rate is based on the Connells Group average mortgage interest rate taken from this year YTD and is correct as at 17/03/2026.
Agent details
Extras
Save this property


