

Any fees payable will be explained in your initial no-obligation appointment, before you choose whether to use our Mortgage Services.
Countrywide Mortgage Services and Connells Group Insurance Services are trading names of Connells Group Principal Services Limited which is authorised and regulated by the Financial Conduct Authority (Firm Registration Number 301684). Registered Office: Witan Gate House, 500-600 Witan Gate West, Milton Keynes, MK9 1GF. Registered in England no. 01707341.
Extras
Save this property
About this property
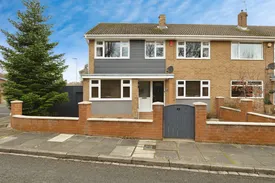
This beautifully presented four bedroom semi-detached home sits proudly on a generous corner plot in one of Hartburn’s most desirable residential areas. The property has been finished to an immaculate standard throughout, offering a modern, welcoming feel from the moment you step inside. Two spacious reception rooms provide flexible living space, ideal for both family life and entertaining, while the large kitchen diner forms the heart of the home with plenty of room for cooking, dining and gathering. A separate office adds valuable versatility, making home working or study both practical and private.
Upstairs, the property offers four comfortable double bedrooms, each well-proportioned and tastefully decorated, along with a stylish family bathroom. Every room has been maintained to a high standard, creating a cohesive and contemporary feel across the entire home.
The outdoor space is equally impressive. Gardens extend to the front, side, and rear, giving the property a sense of openness and privacy that is rare to find. The westerly-facing rear garden enjoys excellent afternoon and evening sun, making it perfect for relaxing or entertaining outdoors. A driveway provides convenient off-street parking, and a detached garage sits to the rear, offering additional storage or workshop potential. The home enjoys a pleasant frontal aspect with greenery, enhancing its peaceful and welcoming setting.
Hartburn itself is one of Stockton-on-Tees’ most established and sought-after suburbs, known for its leafy streets, strong community feel, and attractive mix of character and modern homes. The area offers excellent local amenities, including independent shops, cafés, and services within Hartburn Village, as well as easy access to Stockton town centre. Families are particularly drawn to the area thanks to its well-regarded schools and the abundance of green space, including the popular Ropner Park and scenic walks along Hartburn Beck. With its blend of convenience, charm, and community spirit, Hartburn remains one of the most appealing places to live in the region.
Please note that the AML fee covers the cost of carrying out the required identity and anti-money laundering checks. Once these checks have been completed, the fee cannot be refunded, even if the property purchase does not go ahead.
Entrance Hall
Composite entrance door with double glazed window, radiator, staircase with a spindle banister providing access to the first floor accommodation. Understairs storage cupboard.
Living Room
Double glazed window to the front aspect, coving to ceiling, wall lights, radiator and a timber Adam style fireplace with a black granite inset and hearth housing a living flame gas fire. Double doors opening to the dining room.
Dining Room
Large format double glazed windows to the rear aspect, coving to ceiling, wall lights, radiator and double glazed door giving direct access to the rear garden.
Kitchen Dining Room
A beautiful open plan kitchen dining room fitted with a range of modern shaker style wall and base units with contrasting work surfaces over incorporating a one and a half bowl sink unit. The matching central island offers further storage and includes an integrated fridge and freezer. Further integrated appliances include; electric oven, five ring gas hob with extractor hood over, dishwasher and washing machine. Two double glazed windows to the side and rear aspects, radiator, Bamboo flooring and a double glazed door to the side aspect.
Study
Double glazed window to the front aspect, radiator and Bamboo flooring.
Landing
Double glazed window to the front aspect, radiator, airing cupboard and access to the part boarded loft space via a wooden drop down loft ladder, with lighting and power and housing the boiler.
Master Bedroom
Double glazed window to the front aspect, coving to ceiling, fitted wardrobes, dressing table and radiator.
Bedroom Two
Double glazed window to the front aspect, coving to ceiling and radiator.
Bedroom Three
Double glazed window to the rear aspect, coving to ceiling, fitted wardrobes and radiator.
Bedroom Four
Double glazed window to the rear aspect, coving to ceiling and radiator.
Bathroom
Fitted with a contemporary white three piece suite briefly comprising; panelled bath with electric shower over and glass shower screen, low level WC, wash hand basin set into a vanity unit with granite top and cabinet below. Two double glazed windows to the rear aspect, spot lights to ceiling, extractor fan, tiled walls, Anthracite style heated towel rail and underfloor heating.
Gardens
Walled boundaries to the front of the property with gravelled borders and resin footpaths. The enclosed westerly facing rear and side gardens are laid mainly to lawn with well stocked raised flower beds and resin patio areas perfect for outdoor dining and enjoying family fun. Walled and fenced boundaries, cold water tap, double gated access.
Garage
A single detached garage with electric roller garage door, double glazed window to the side aspect, lighting and power.
Room details
-
Entrance HallComposite entrance door with double glazed window, radiator, staircase with a spindle banister providing access to the first floor accommodation. Understairs storage cupboard.
-
Living RoomDouble glazed window to the front aspect, coving to ceiling, wall lights, radiator and a timber Adam style fireplace with a black granite inset and hearth housing a living flame gas fire. Double doors opening to the dining room.
-
Dining RoomLarge format double glazed windows to the rear aspect, coving to ceiling, wall lights, radiator and double glazed door giving direct access to the rear garden.
-
Kitchen Dining RoomA beautiful open plan kitchen dining room fitted with a range of modern shaker style wall and base units with contrasting work surfaces over incorporating a one and a half bowl sink unit. The matching central island offers further storage and includes an integrated fridge and freezer. Further integrated appliances include; electric oven, five ring gas hob with extractor hood over, dishwasher and washing machine. Two double glazed windows to the side and rear aspects, radiator, Bamboo flooring and a double glazed door to the side aspect.
-
StudyDouble glazed window to the front aspect, radiator and Bamboo flooring.
-
LandingDouble glazed window to the front aspect, radiator, airing cupboard and access to the part boarded loft space via a wooden drop down loft ladder, with lighting and power and housing the boiler.
-
Master BedroomDouble glazed window to the front aspect, coving to ceiling, fitted wardrobes, dressing table and radiator.
-
Bedroom TwoDouble glazed window to the front aspect, coving to ceiling and radiator.
-
Bedroom ThreeDouble glazed window to the rear aspect, coving to ceiling, fitted wardrobes and radiator.
-
Bedroom FourDouble glazed window to the rear aspect, coving to ceiling and radiator.
-
BathroomFitted with a contemporary white three piece suite briefly comprising; panelled bath with electric shower over and glass shower screen, low level WC, wash hand basin set into a vanity unit with granite top and cabinet below. Two double glazed windows to the rear aspect, spot lights to ceiling, extractor fan, tiled walls, Anthracite style heated towel rail and underfloor heating.
-
GardensWalled boundaries to the front of the property with gravelled borders and resin footpaths. The enclosed westerly facing rear and side gardens are laid mainly to lawn with well stocked raised flower beds and resin patio areas perfect for outdoor dining and enjoying family fun. Walled and fenced boundaries, cold water tap, double gated access.
-
GarageA single detached garage with electric roller garage door, double glazed window to the side aspect, lighting and power.
Key information
Council Tax Band: D
Tenure: Freehold
-
Utility supply:
- Electric: Ask agent
- Water: Ask agent
- Heating: Ask agent
- Broadband: Ask agent
- Sewerage: Ask agent
Rights and restrictions:
- Private rights of way: Ask agent
- Public rights of way: Ask agent
- Listed property: Ask agent
- Restrictions: Ask agent
Risks:
- Flooded in last 5 years: Ask agent
- Flood defences: Ask agent
- Source of flood: Ask agent
Energy Performance Certificate

-
There has been a problem.
Please check the validation on the fields below.
 * Estimated monthly repayment: £...
*Please be aware, these results are for illustrative purposes only and should not be considered as a mortgage quote. These are based on a repayment mortgage and may vary depending on the term and interest rate of your mortgage. Lender fees may also be applicable. If you would like guidance on the right mortgage for you, we recommend speaking to a Countrywide Mortgage Services Consultant who will be more than happy to help.
†The 4.19% annual interest rate is based on the Connells Group average mortgage interest rate taken from this year YTD and is correct as at 17/03/2026.
Agent details
Extras
Save this property


