

Any fees payable will be explained in your initial no-obligation appointment, before you choose whether to use our Mortgage Services.
Countrywide Mortgage Services and Connells Group Insurance Services are trading names of Connells Group Principal Services Limited which is authorised and regulated by the Financial Conduct Authority (Firm Registration Number 301684). Registered Office: Witan Gate House, 500-600 Witan Gate West, Milton Keynes, MK9 1GF. Registered in England no. 01707341.
Extras
Save this property
About this property
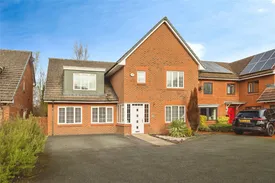
Offering unbelievable value at less the £300 per sq ft, this five bedroom, three reception, four bathroom, detached home is set over 2,200 square foot. Available to prospective purchasers with no onward vendor chain the property provides a true move-in ready finish and is waiting to be your forever future home!
This stunning five double bedroom detached home, situated on the sought-after Boothdale Drive, is a rare opportunity to acquire one of the most prestigious properties in the area. Designed with family living and entertaining in mind, this exceptional residence boasts high-quality finishes and thoughtful design throughout.
As you step through the porch into the welcoming entrance hall, you'll immediately appreciate the sense of space and luxury, complemented by ample storage and a convenient downstairs WC. To the right, the versatile home office/snug overlooks the front aspect, providing an ideal workspace, private retreat, or potential sixth bedroom.
The converted integral double garage now serves as a spacious and inviting family lounge, offering ample room for relaxation and socializing. At the heart of the home lies the magnificent kitchen-diner, a show-stopping space designed to impress. This premium Schüller Next 125 German kitchen features seamless Corian worktops, ceramic and matt glass cabinetry, and integrated Neff appliances, ensuring a perfect blend of style and functionality. The addition of a matching Schüller media cabinet and shelving in the seating area further enhances the sophistication of this space. With a breakfast bar, ample room for a dining table, and a cozy seating area, this is a true hub for family life and entertaining.
Upstairs, the property offers five well-appointed bedrooms, including two luxurious ensuite bedrooms. The main bedroom benefits from custom Neville Johnson fitted wardrobes, providing a touch of elegance and practicality. Three further bedrooms and a stylish family bathroom complete the first-floor accommodation, making this home perfect for larger families.
Externally, this home continues to impress. The driveway comfortably accommodates two cars, with additional parking space nearby, ensuring convenience for residents and guests alike. The rear garden is a true haven, featuring polished Indian stone paving with built-in electrical points and lighting, a decking area that enjoys sunlight from early morning until late afternoon, and a rear patio that captures the evening sun. The garden also boasts a lawn, a dedicated shed area, and plenty of space for outdoor entertaining.
Additional features include commercial-grade laminate flooring throughout the ground floor for durability and style, and a water efficiency device fitted to the mains, reflecting the eco-conscious design of this home.
This meticulously designed property represents the pinnacle of modern family living, offering luxury, versatility, and an unparalleled level of comfort. Viewings are highly recommended to truly appreciate all that this exceptional home has to offer.
Nestled on the highly desirable Boothdale Drive, this location is ideal for various transport links, including trains, buses, metro link, and the motorway network. Fairfield train station, a two-minute walk away, provides direct access to Manchester City Centre in around ten minutes. The property is surrounded by amenities like the Fallowfield Cycle loop, Audenshaw Reservoir, Debdale Park, Donkey Sanctuary, and Fairfield Golf Club. It falls into the catchment for the highly regarded Fairfield High School, adding to the appeal of this exceptional property.
Key information
Council Tax Band: F
Tenure: Leasehold
Leasehold Information:
- Number of years left on lease: 980 years
- Annual service charge: £127
- Annual ground rent: £317
- Annual ground rent review period: Contact branch
- Ground rent increase: Contact branch
-
Utility supply:
- Electric: Ask agent
- Water: Ask agent
- Heating: Ask agent
- Broadband: Ask agent
- Sewerage: Ask agent
Rights and restrictions:
- Private rights of way: Ask agent
- Public rights of way: Ask agent
- Listed property: Ask agent
- Restrictions: Ask agent
Risks:
- Flooded in last 5 years: Ask agent
- Flood defences: Ask agent
- Source of flood: Ask agent
Energy Performance Certificate

-
There has been a problem.
Please check the validation on the fields below.
 * Estimated monthly repayment: £...
*Please be aware, these results are for illustrative purposes only and should not be considered as a mortgage quote. These are based on a repayment mortgage and may vary depending on the term and interest rate of your mortgage. Lender fees may also be applicable. If you would like guidance on the right mortgage for you, we recommend speaking to a Countrywide Mortgage Services Consultant who will be more than happy to help.
†The 4.19% annual interest rate is based on the Connells Group average mortgage interest rate taken from this year YTD and is correct as at 17/03/2026.
Agent details
Extras
Save this property


